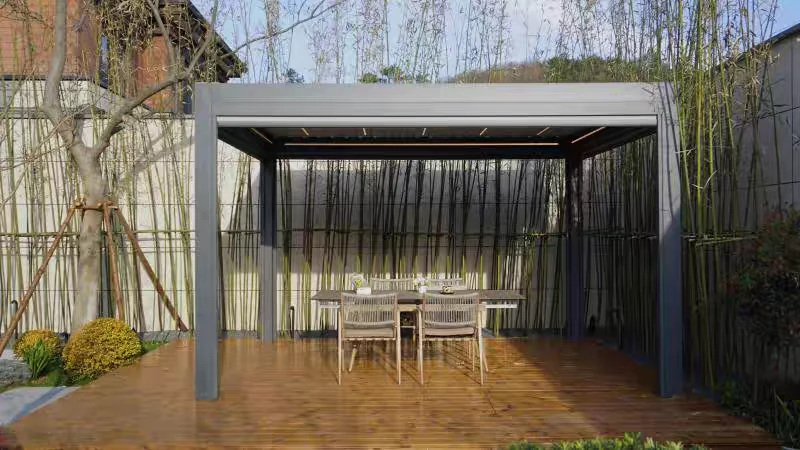
01 / Roof
Adjustable louvre roof
Choose manual or motorised operation and tell us the area you want to cover.

The pergola collection
An adjustable roof. A defined outdoor space.
Discuss the layout, operation and side treatments for your next installation or trade supply project.
 +
Selected 163 series / Double-flat louvre
Nominal wall thicknesses for the selected profiles. Final drawings identify dimensions and column positions for your layout.
Finish references: grey RAL 7043 or white RAL 9016. Tell us the footprint and height you need.
Scene images show different configurations and are not dimensioned 163 drawings.
| Confirmed product facts | The selected 163 double-flat series, with the nominal profile wall thicknesses listed above. |
|---|---|
| Chosen for your project | Agree the frame and louvre layout, operation, finish and required connections. The quotation identifies any motor and controls, lighting, screens or side infill selected for supply. |
| Local interfaces | Identify site measurements, foundations, building connections, electrical work, installation and local approvals with your local team. Any additional support is agreed separately. |
There is no standard all-inclusive package. Site works and locally supplied items are identified separately. Wind, snow and other engineering values require documents for the proposed product and layout.
Define your requirements
Supply is agreed per project. Use the choices below to describe your preference; they are enquiry inputs, not an automatic quotation.
The pergola system
Select the roof operation and the components around it.
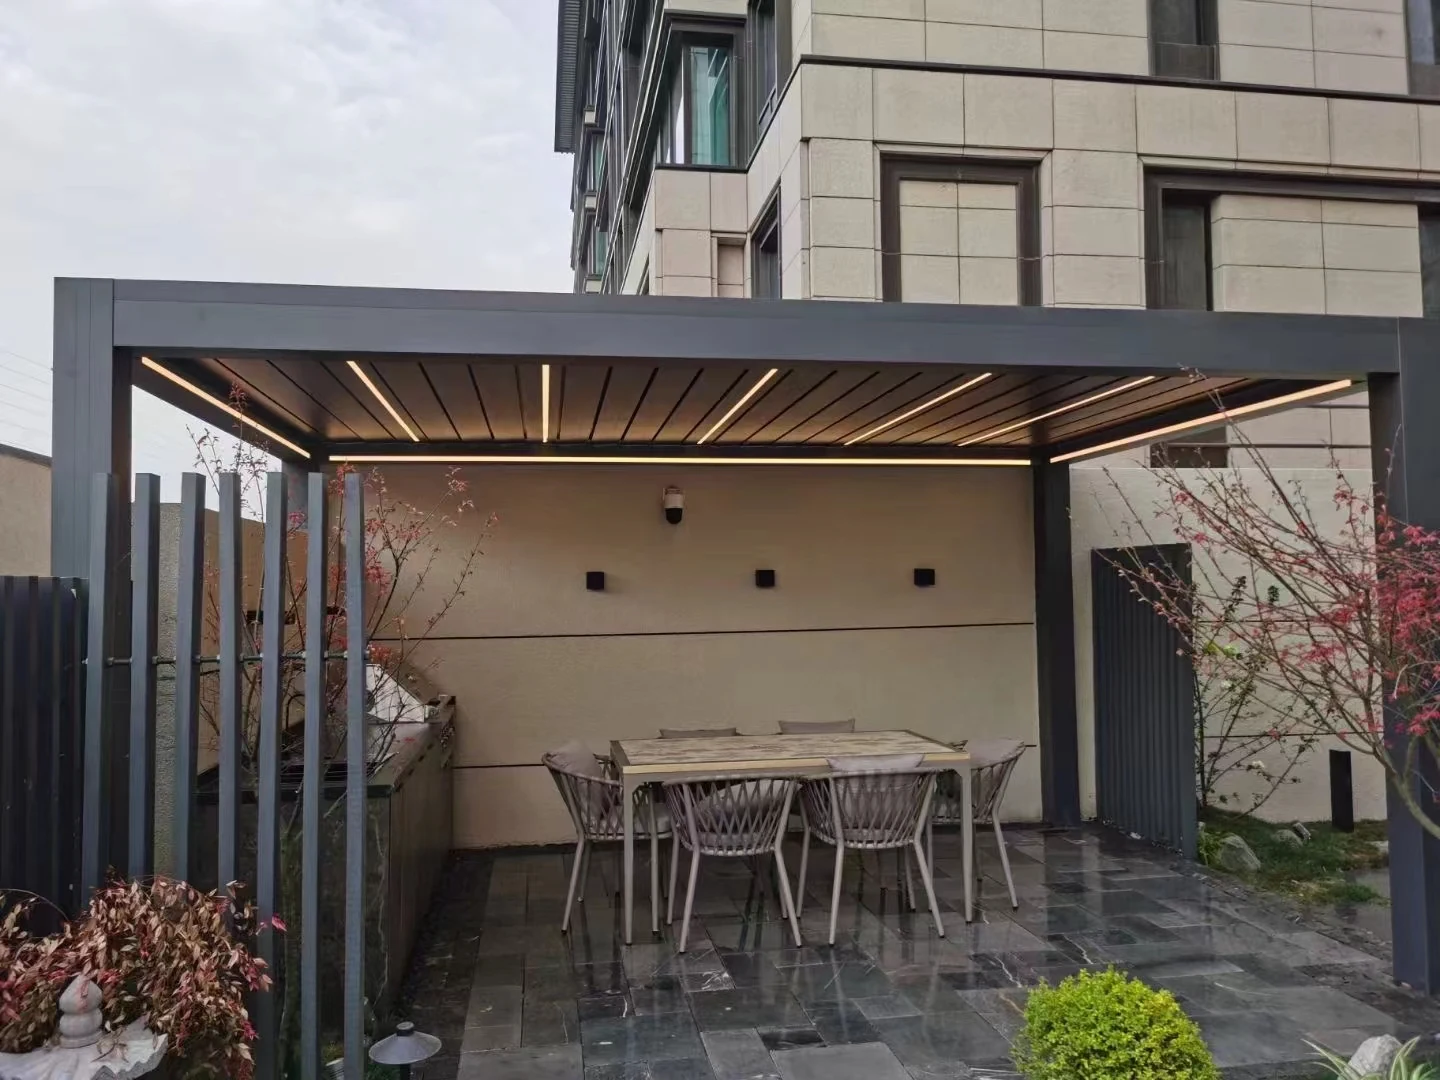
+01 / Roof
Choose manual or motorised operation and tell us the area you want to cover.
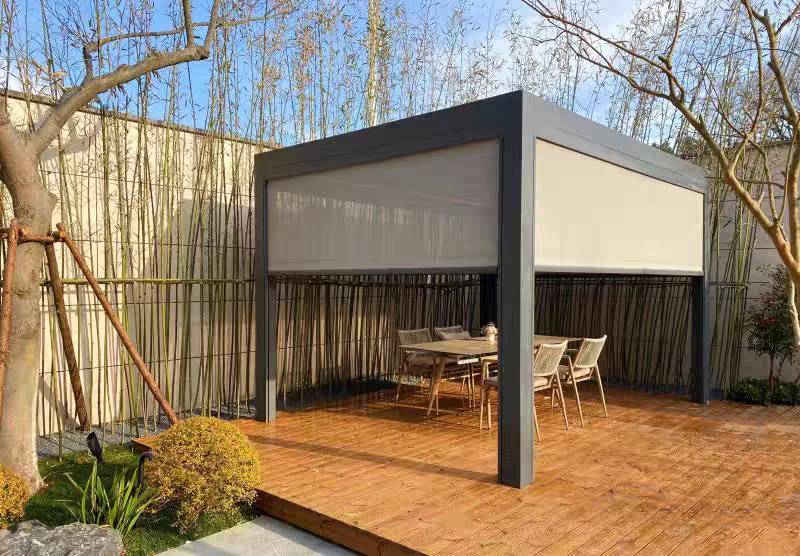 +
02 / Sides
Discuss side screens, slatted panels and glazing compatibility with the selected frame.
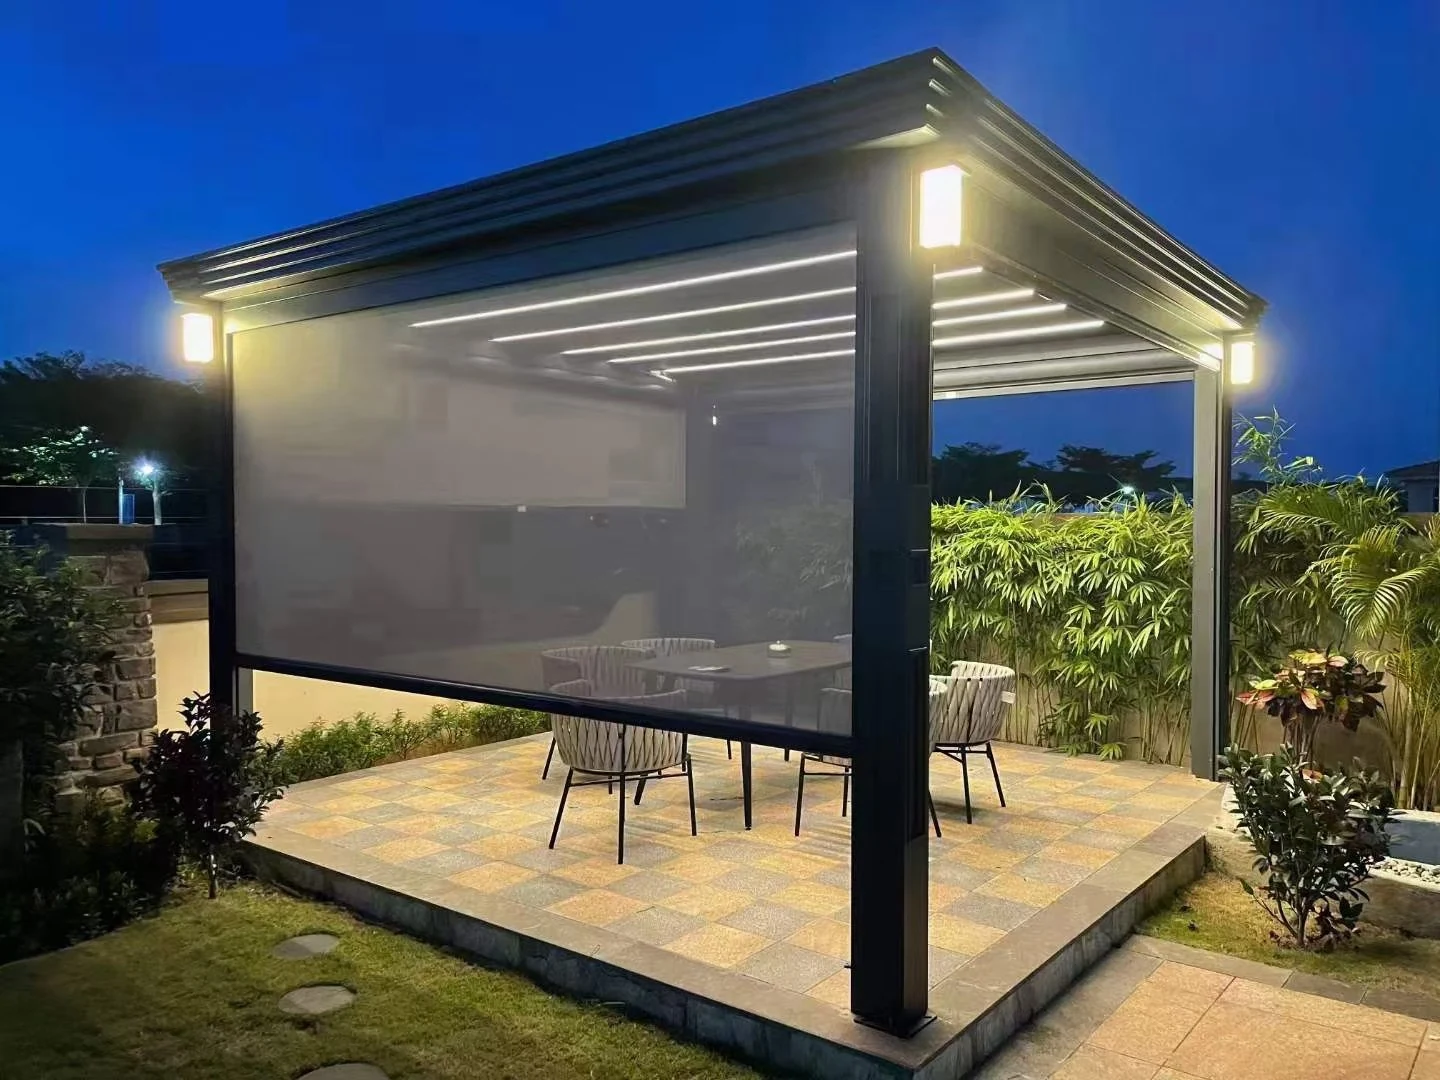 +
03 / Light
Tell us where you want lighting and how you would like to control it.
Images illustrate different configurations. Options and included components are agreed per project; no standard all-inclusive package is assumed.
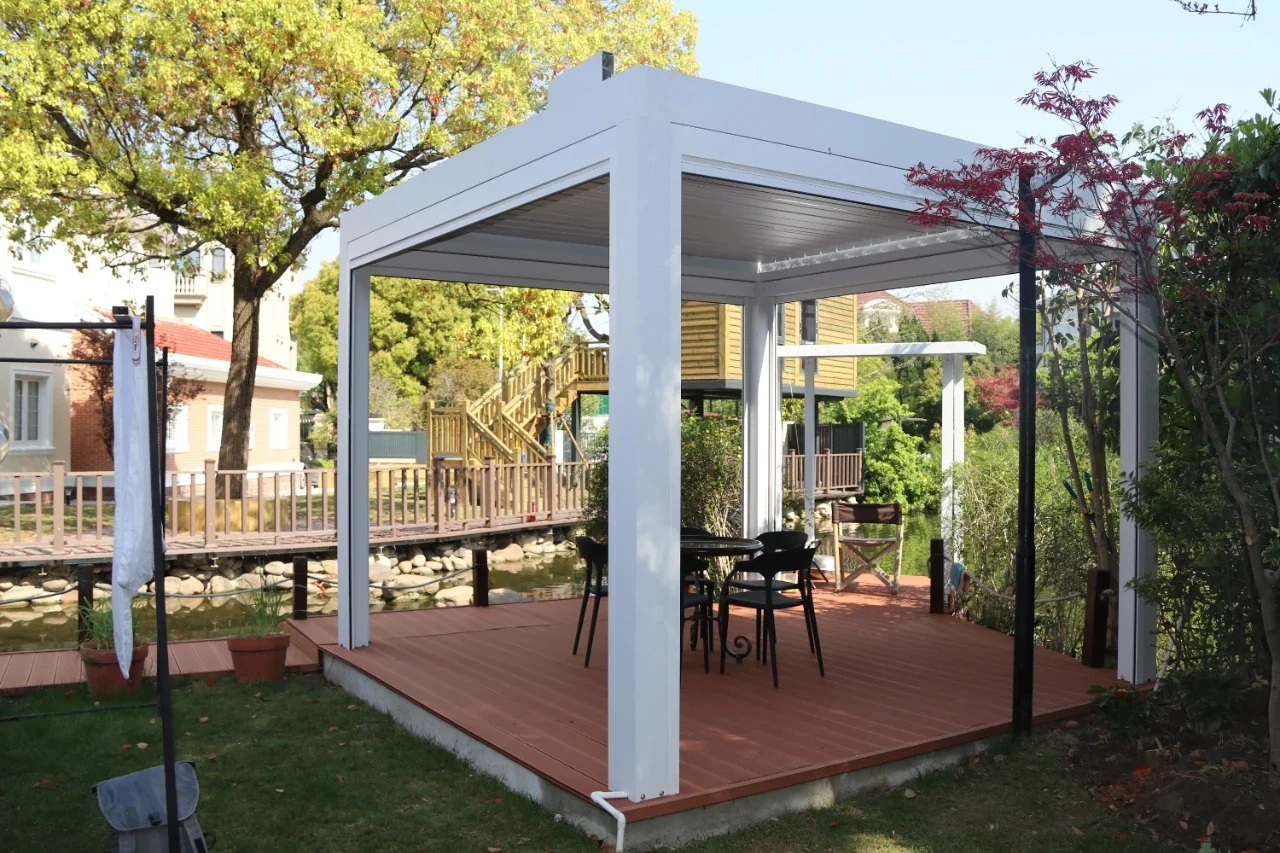
White-frame references
Explore a white pergola in a garden setting and a closer view of roof lighting during installation.
 +
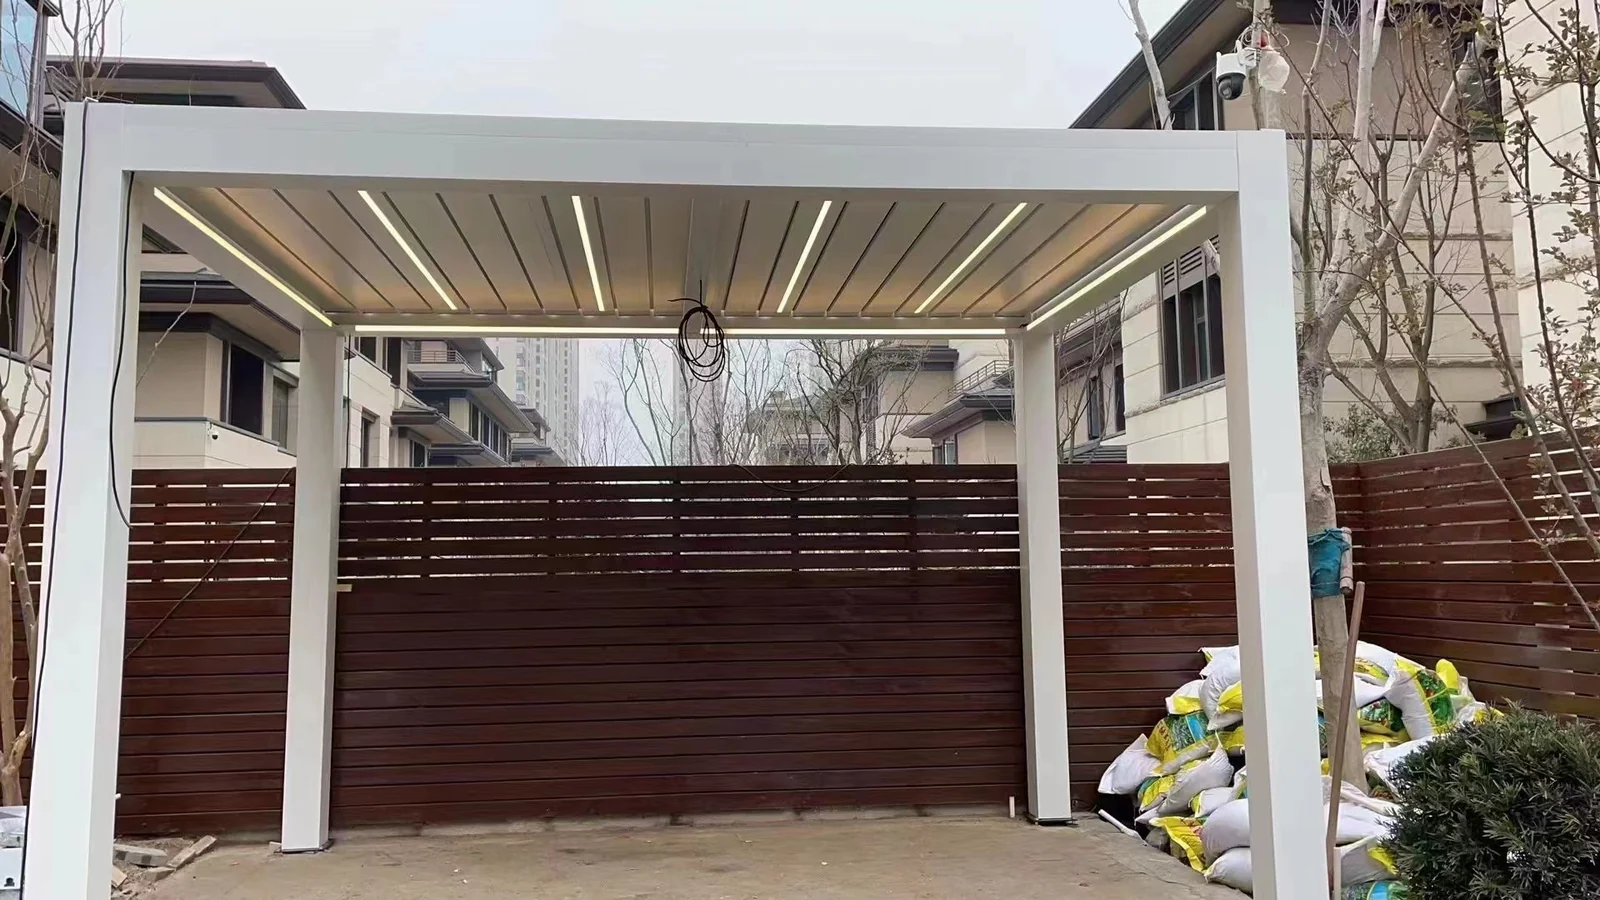 +
Images show different product arrangements. Specific models, compatible components and supply scope are confirmed per project.
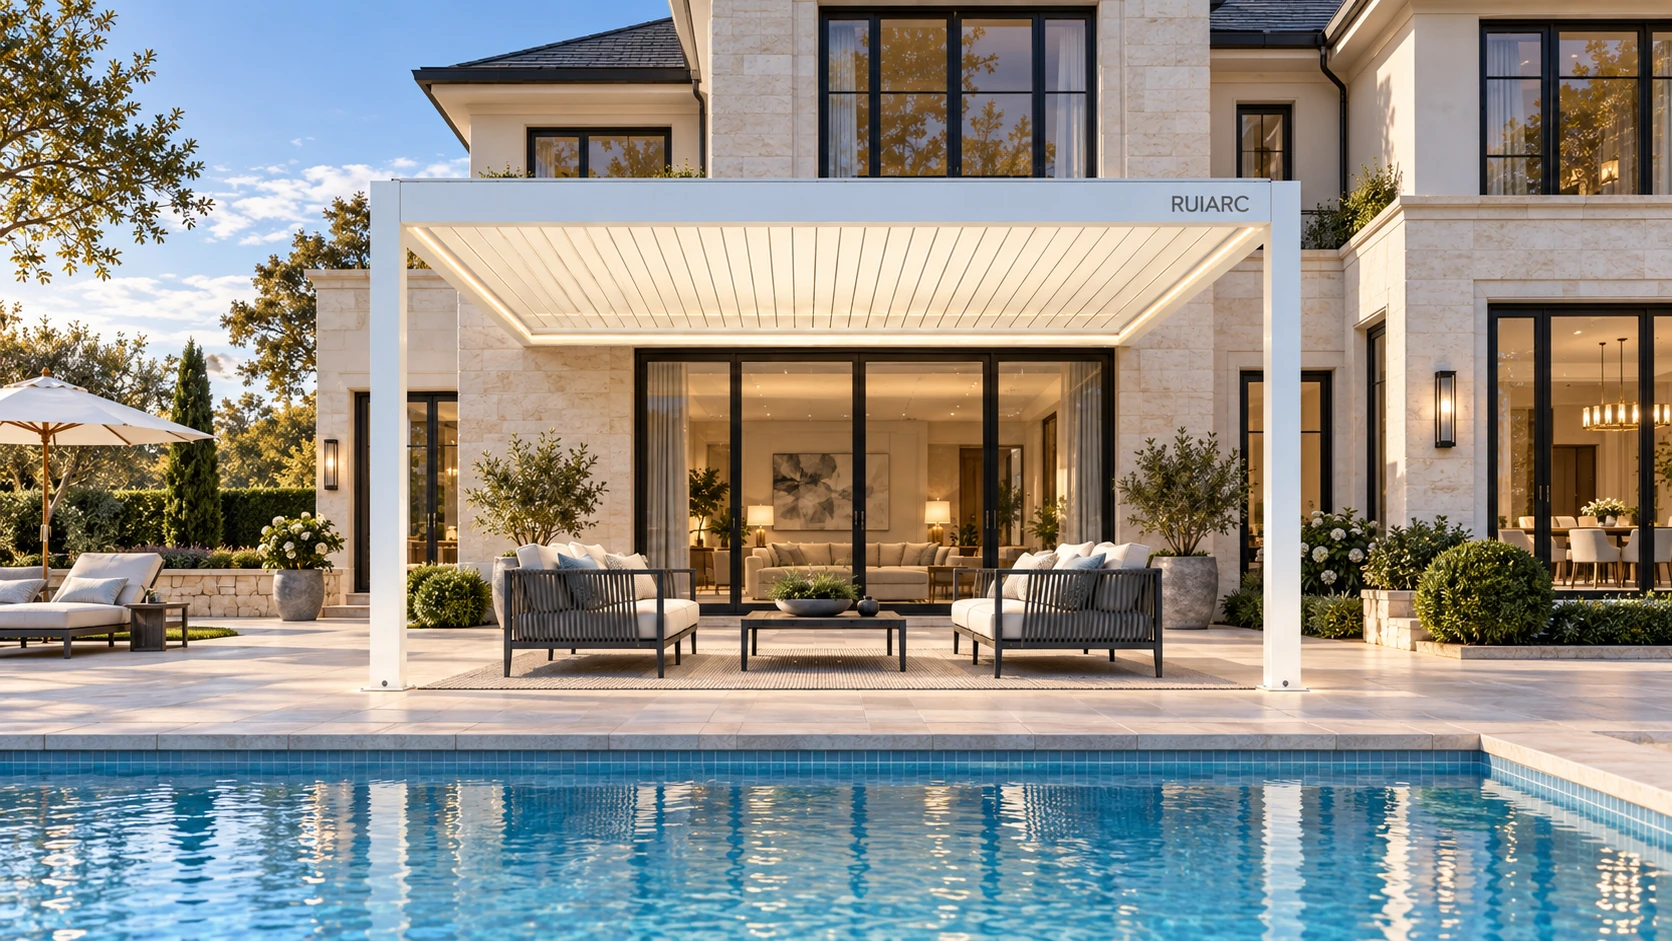
White frame / concept settings
White and grey offer different expressions of the same outdoor brief. Discuss the finish, layout and lighting with us.
 +
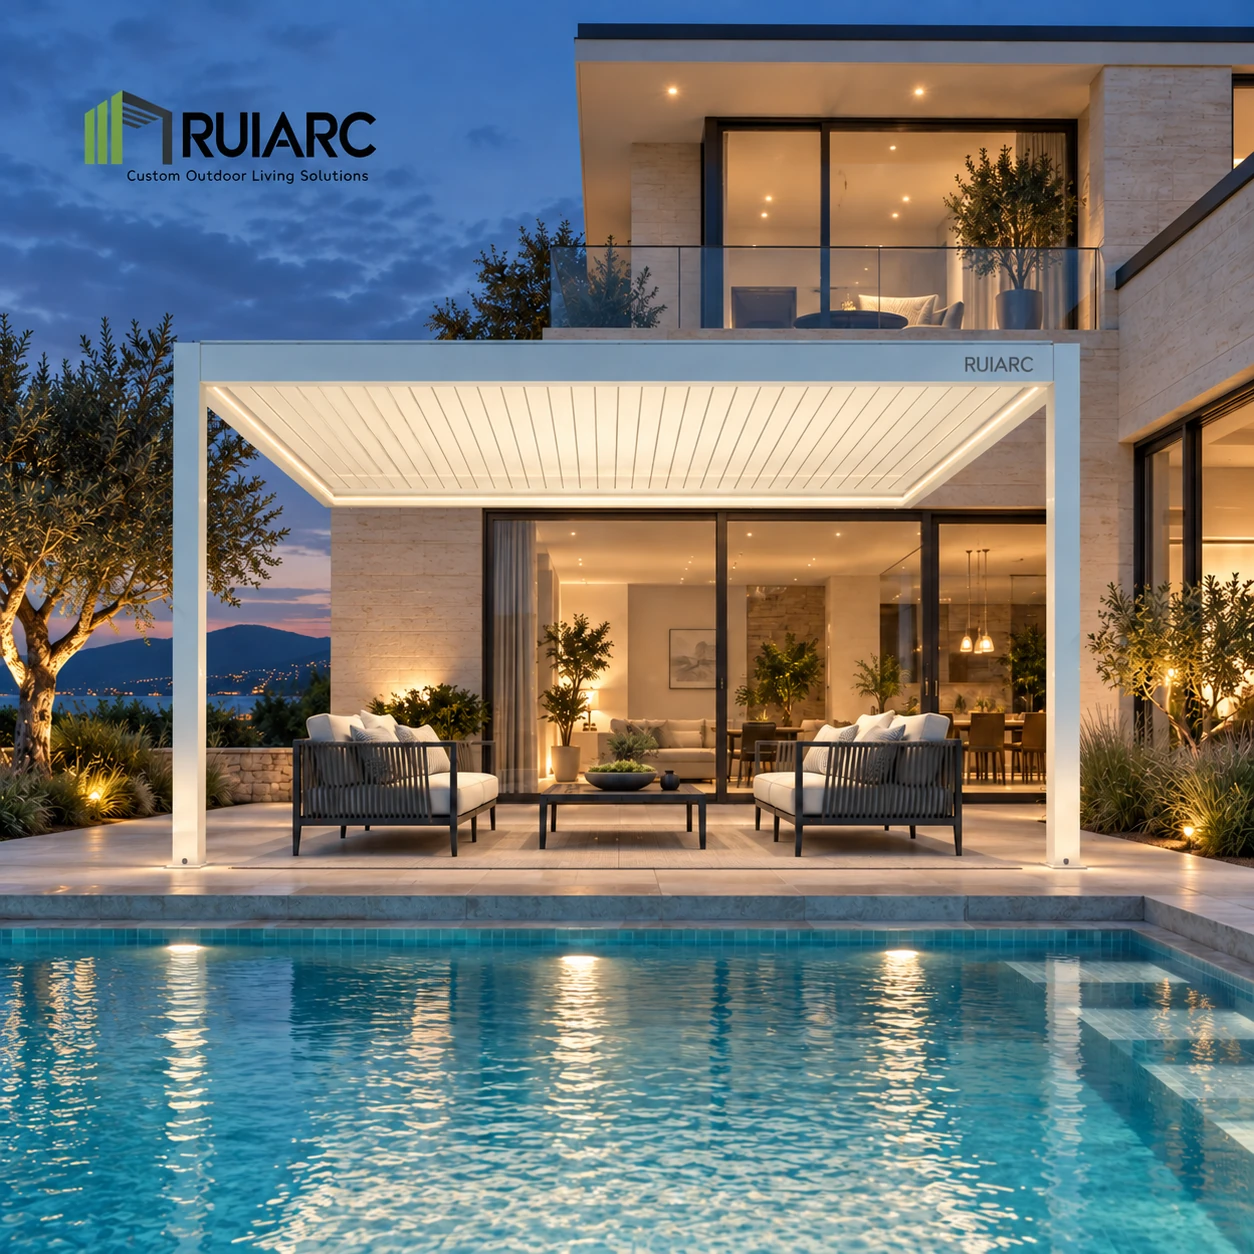 +
Concept scenes illustrate appearance, not an approved engineering layout or a completed overseas installation.
A closer look
Click to play. These clips illustrate product configurations and do not establish the specification of every model.
V04 / Product video · no audio
Watch the roof arrangement from below.
V06 / Product video · no audio
Watch the screen move within the side frame.
Start with the information relevant to your project.
Yes. State your preference in the enquiry so that the operating arrangement and its included components can be discussed for the selected configuration.
The supply scope is agreed for each project. List the screens, doors and lighting you require so that available components can be identified and quoted individually.
Send an approximate footprint and explain the intended use. You can add detailed measurements as the project develops.
Start a conversation
Share your location, approximate dimensions and the components you need.