01 / Roof
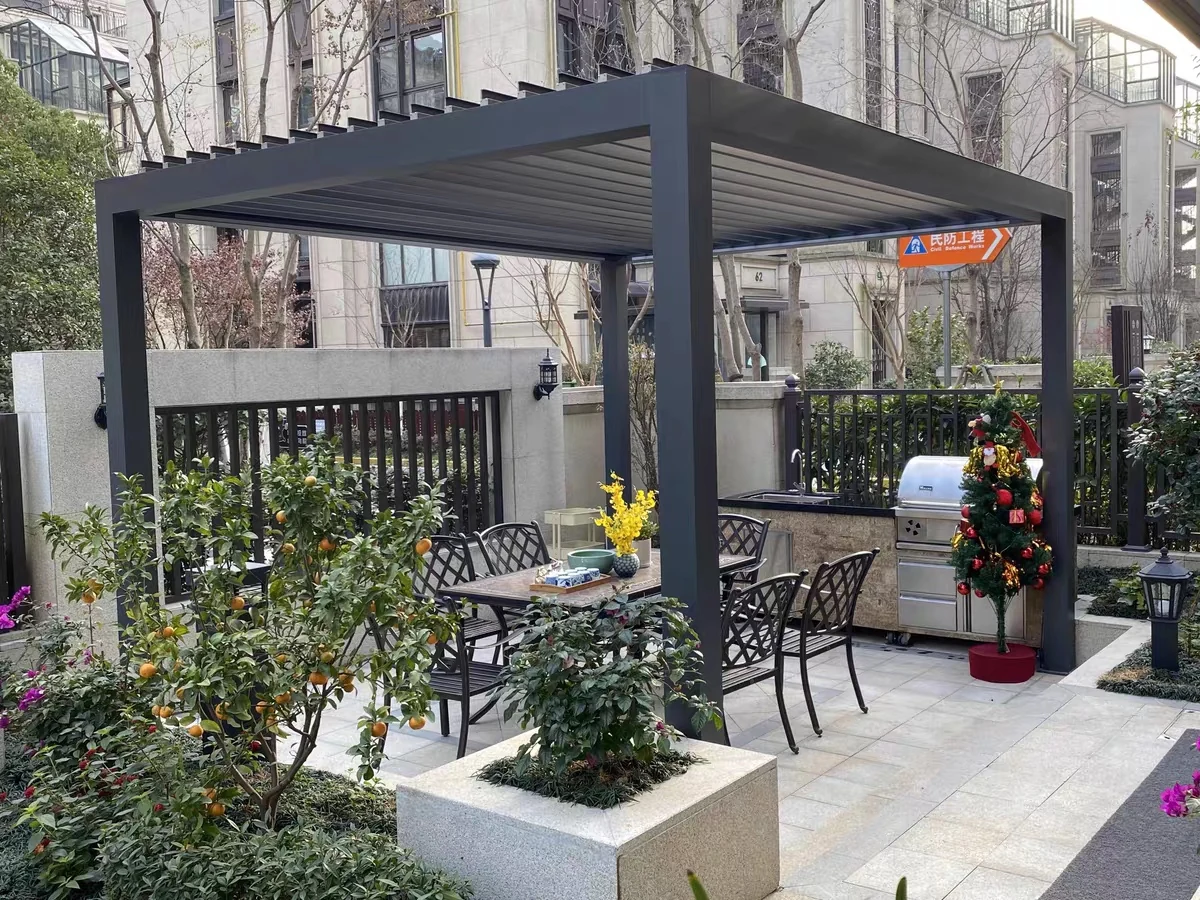
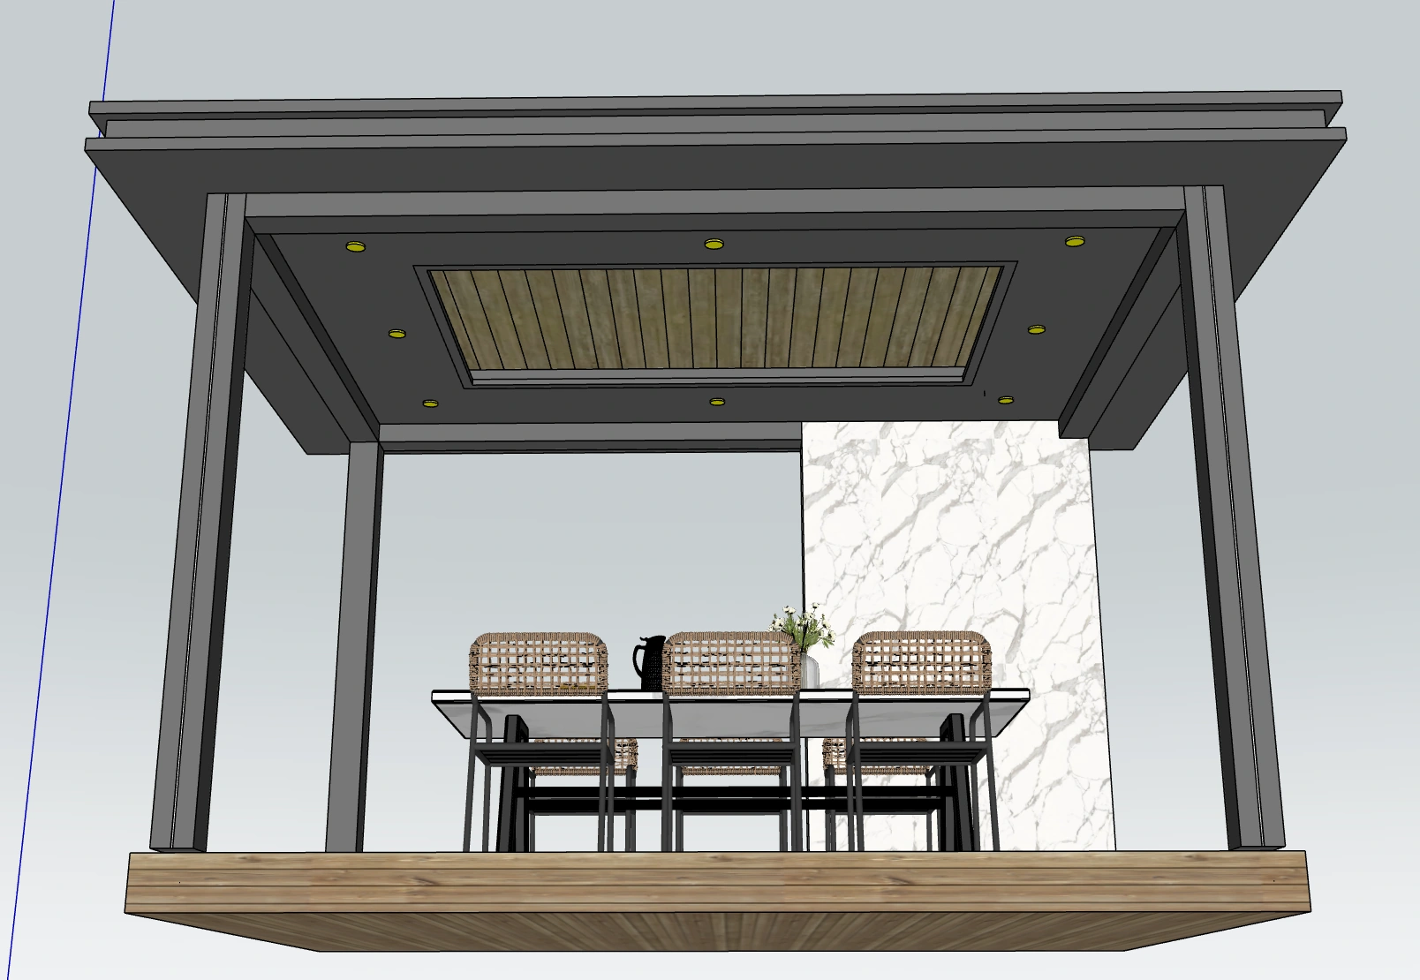
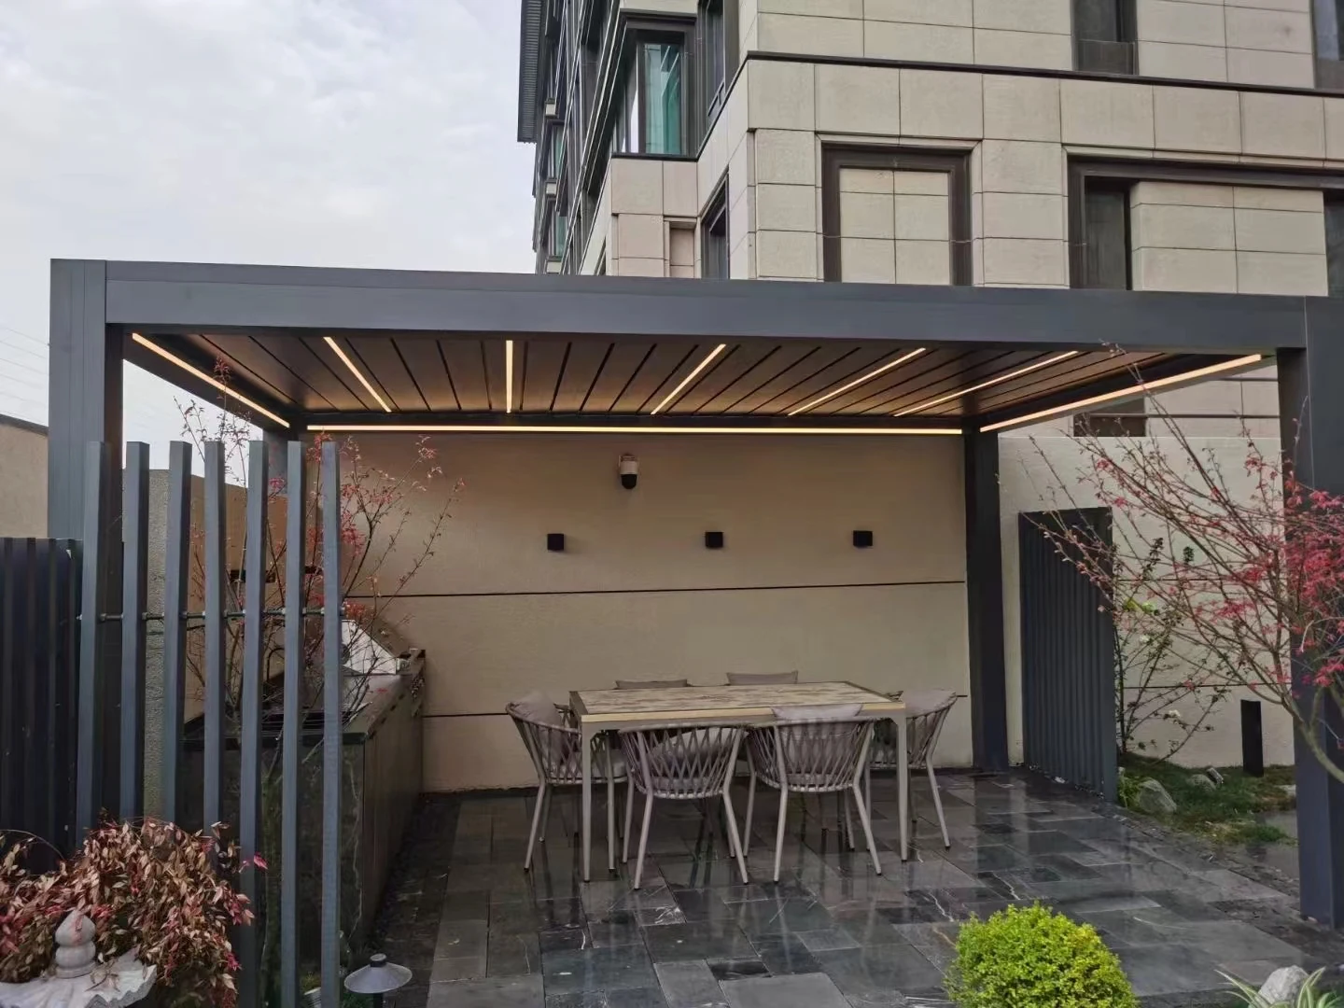
Adjustable louvre roof
Choose manual or motorised operation and tell us the area you want to cover.

RUIARC / Aluminium outdoor living
For your next project.
Aluminium louvre roof pergolas for installers, dealers and outdoor living businesses. Share your dimensions and required components for a project-specific quotation.
Based in Linqu, Shandong, China
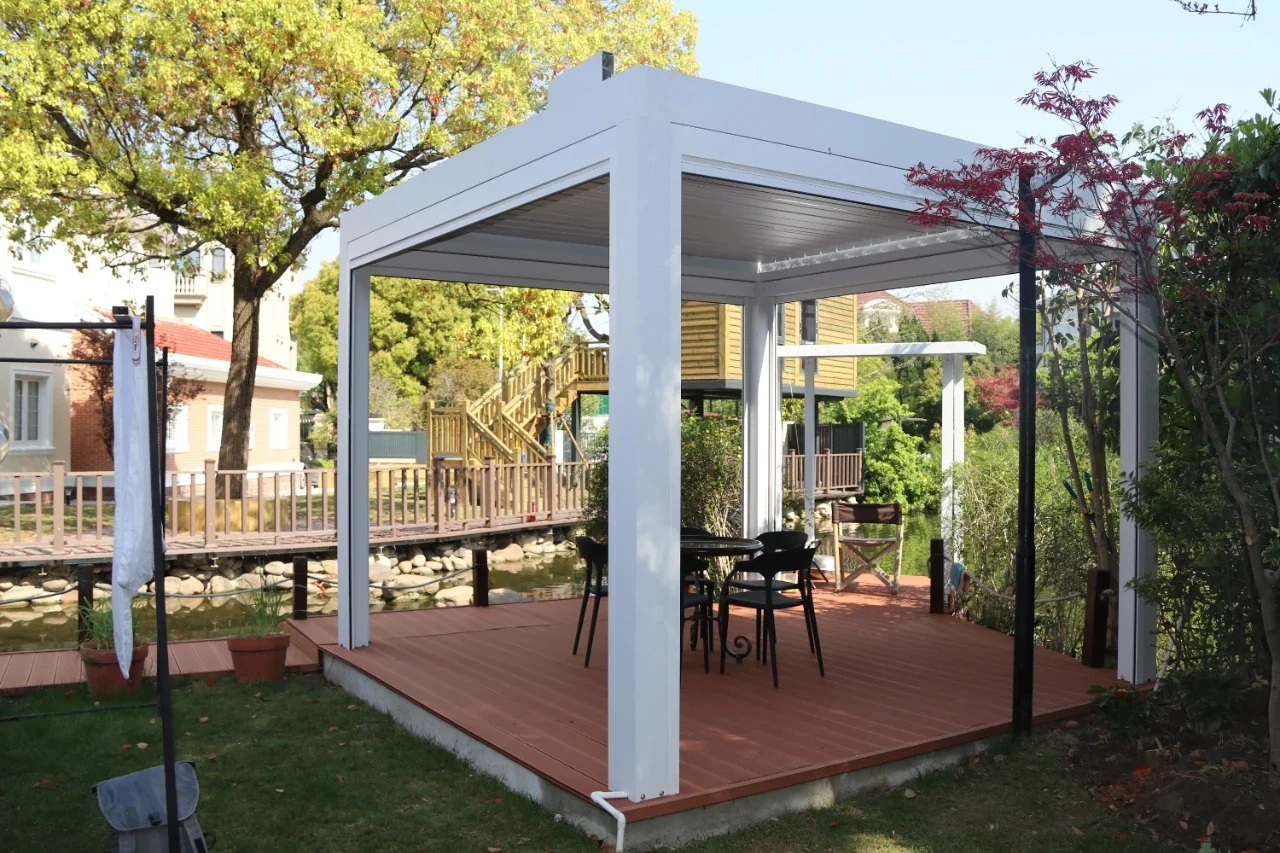
Another expression of outdoor living
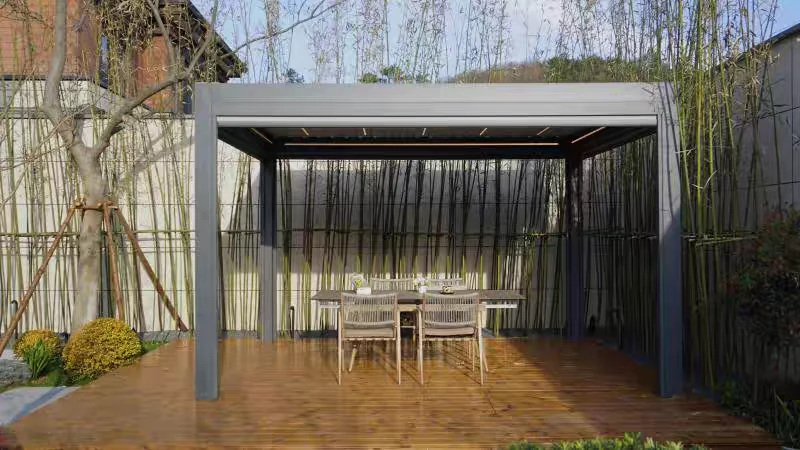
Explore a white finish alongside our grey pergola references.
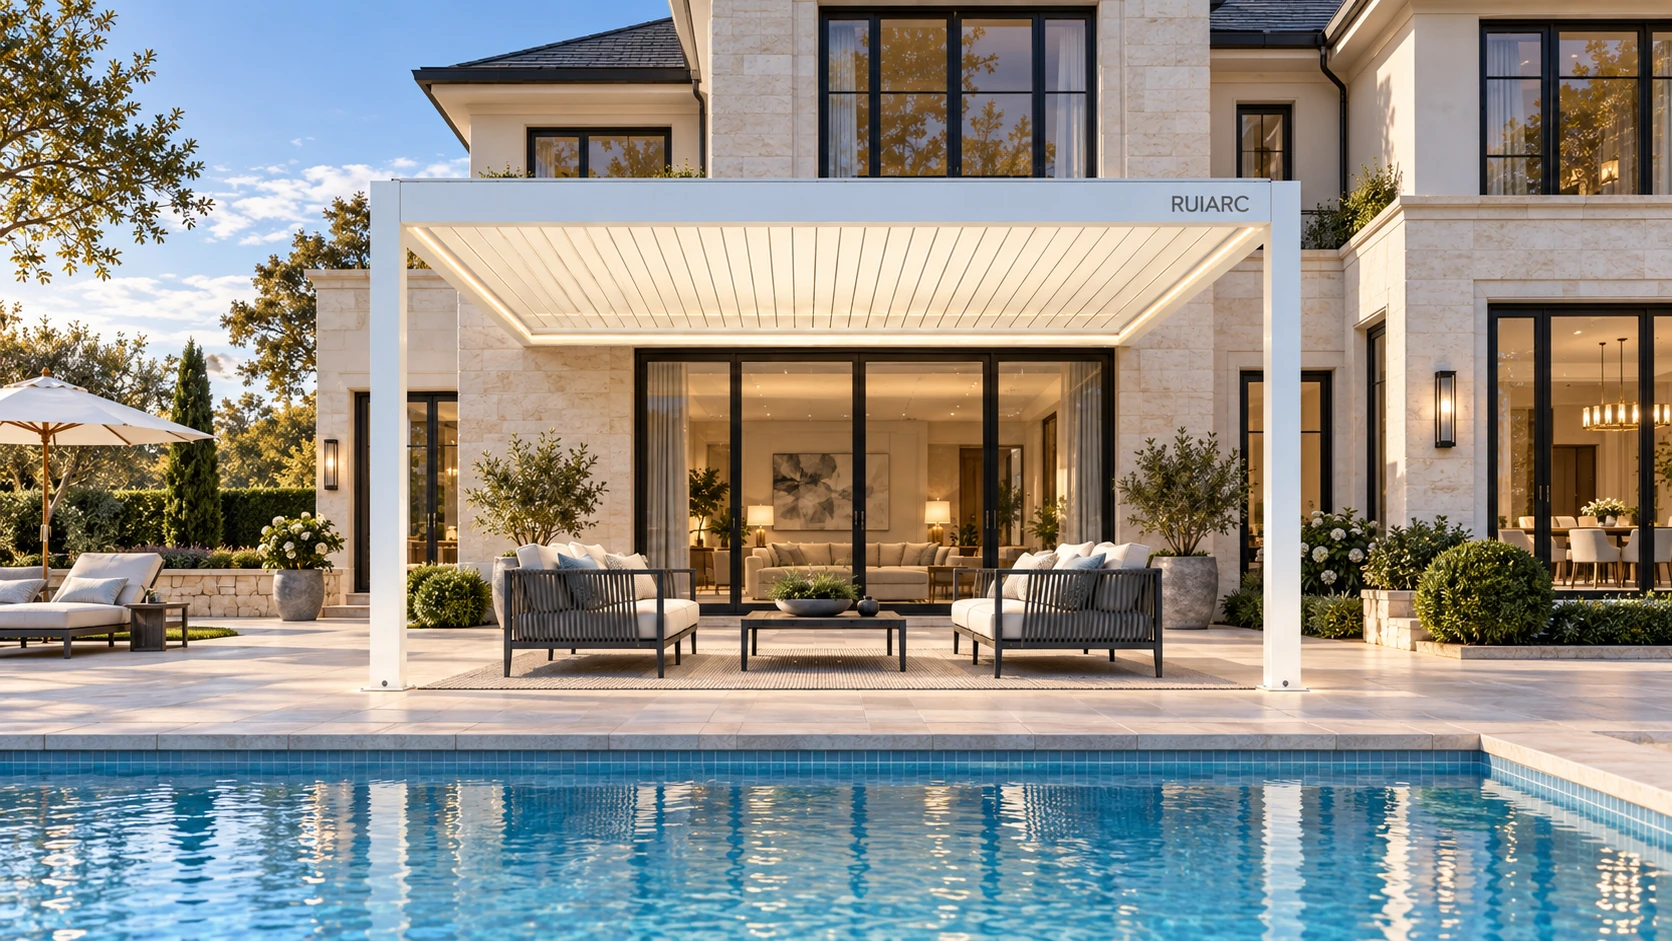 +
AI concept visualisation · American-style residence · not a completed installation.
Explore white & grey pergolas ↗The pergola system
Select the roof operation and the components around it.
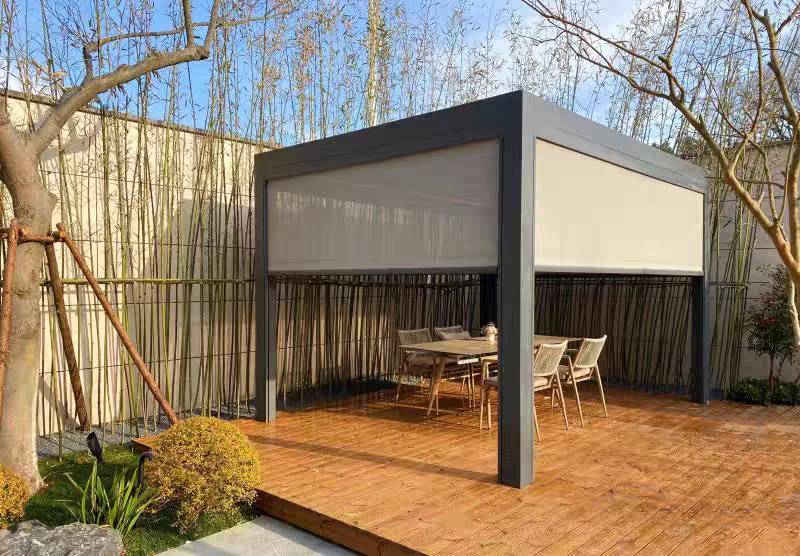
+01 / Roof
Choose manual or motorised operation and tell us the area you want to cover.
 +
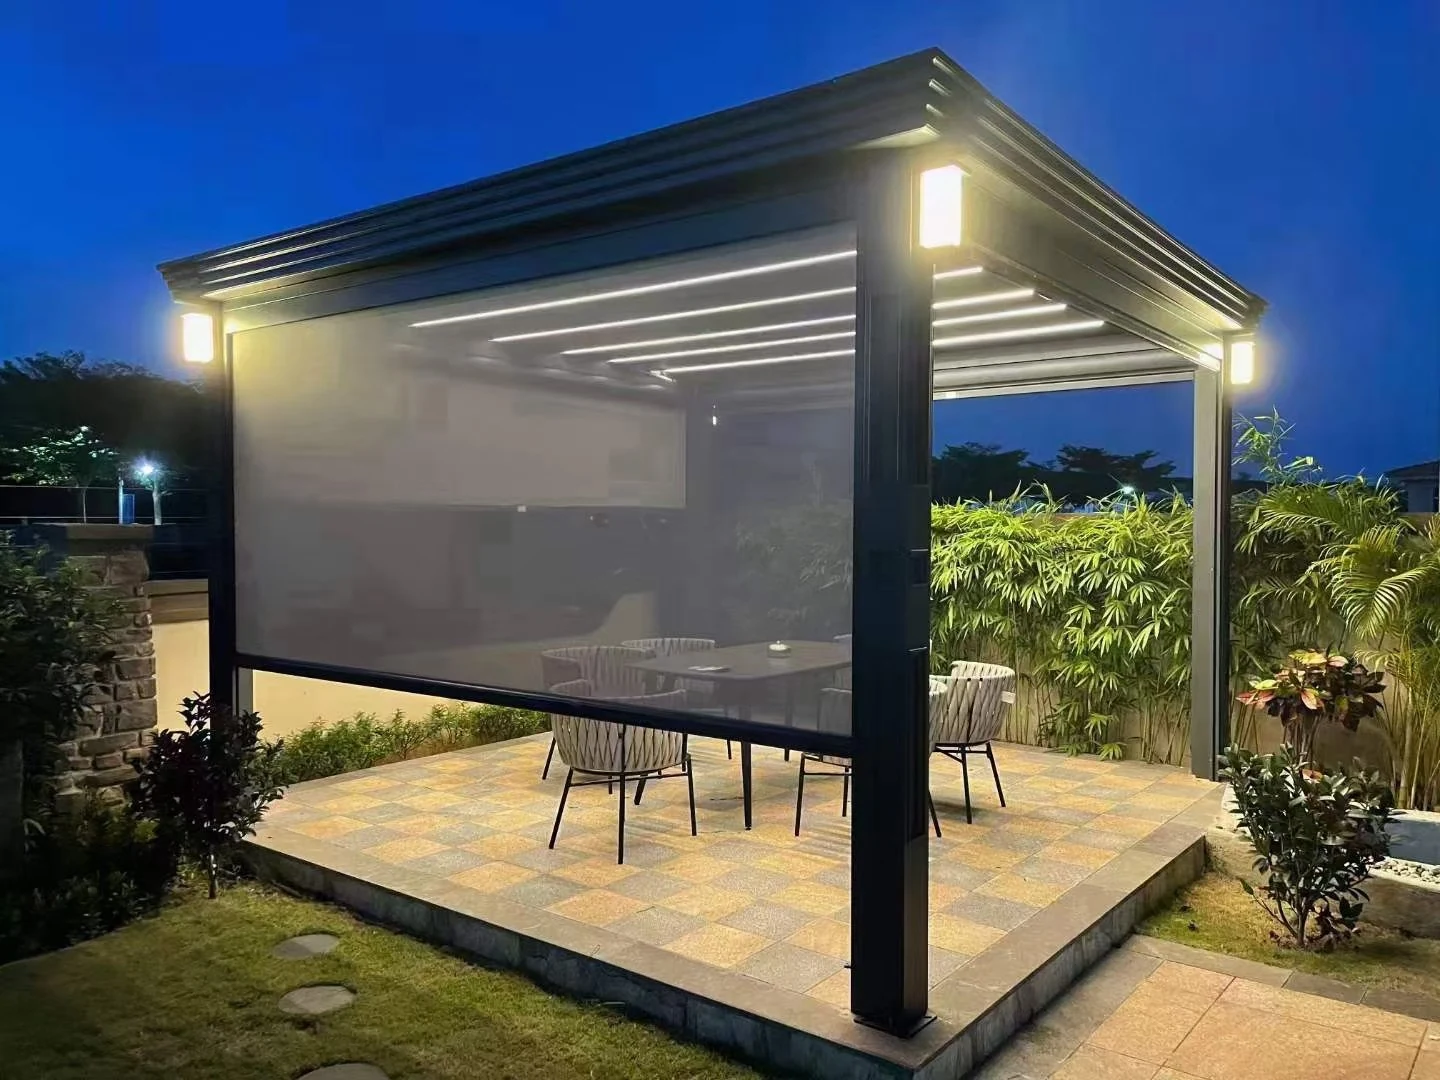
02 / Sides
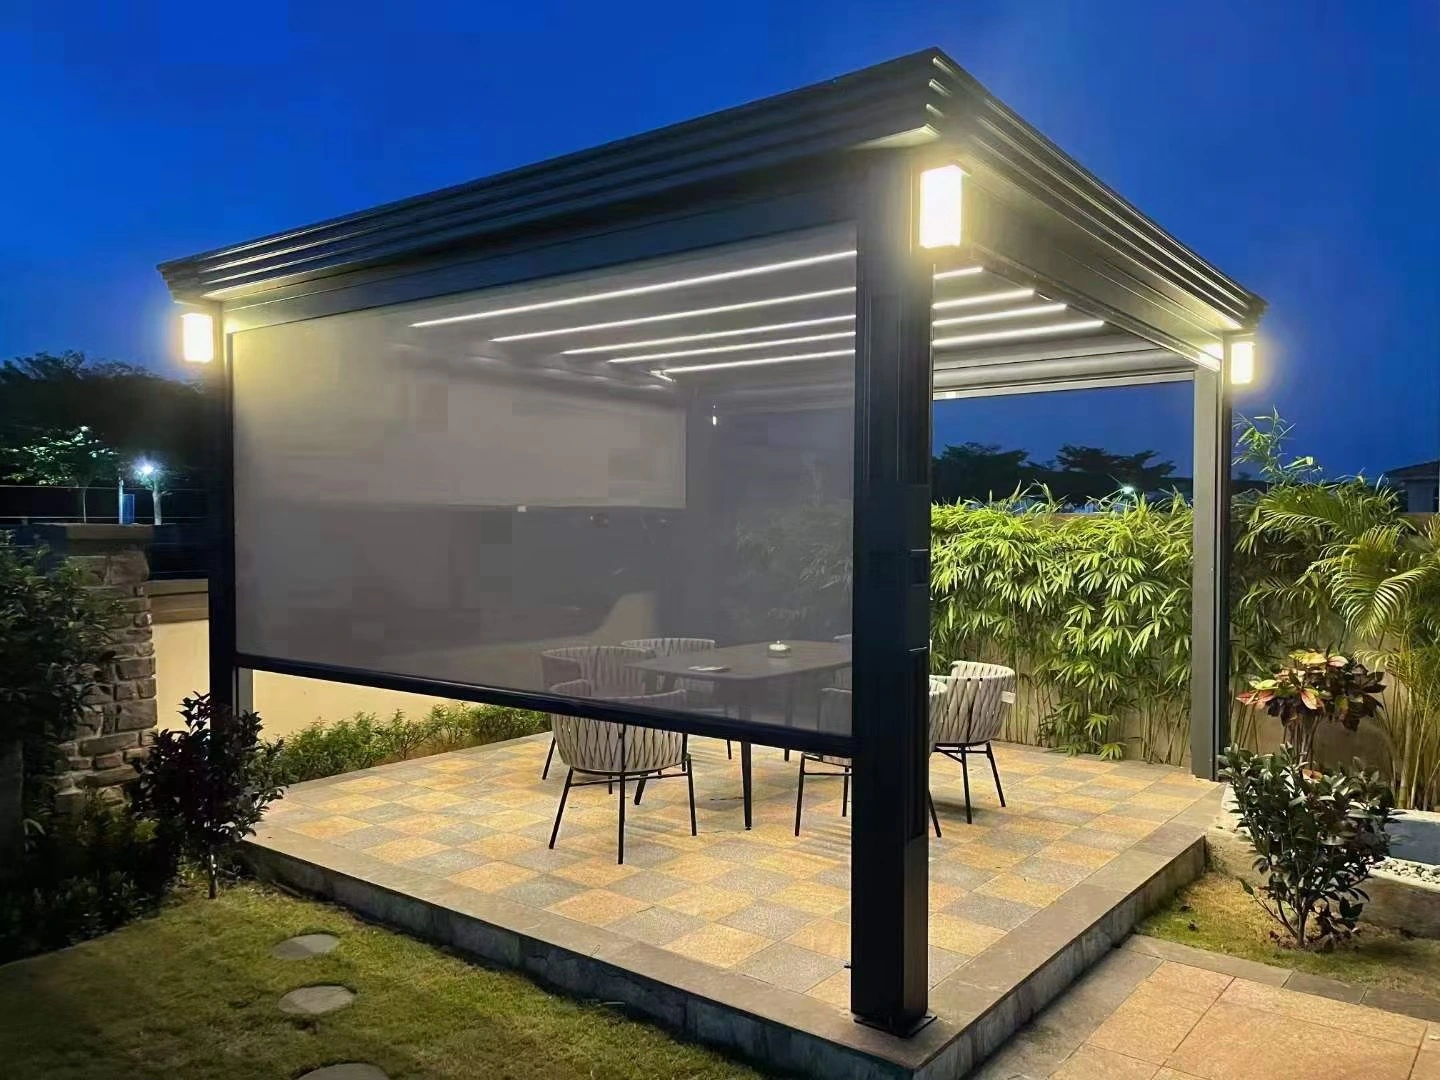
Discuss side screens, slatted panels and glazing compatibility with the selected frame.
 +
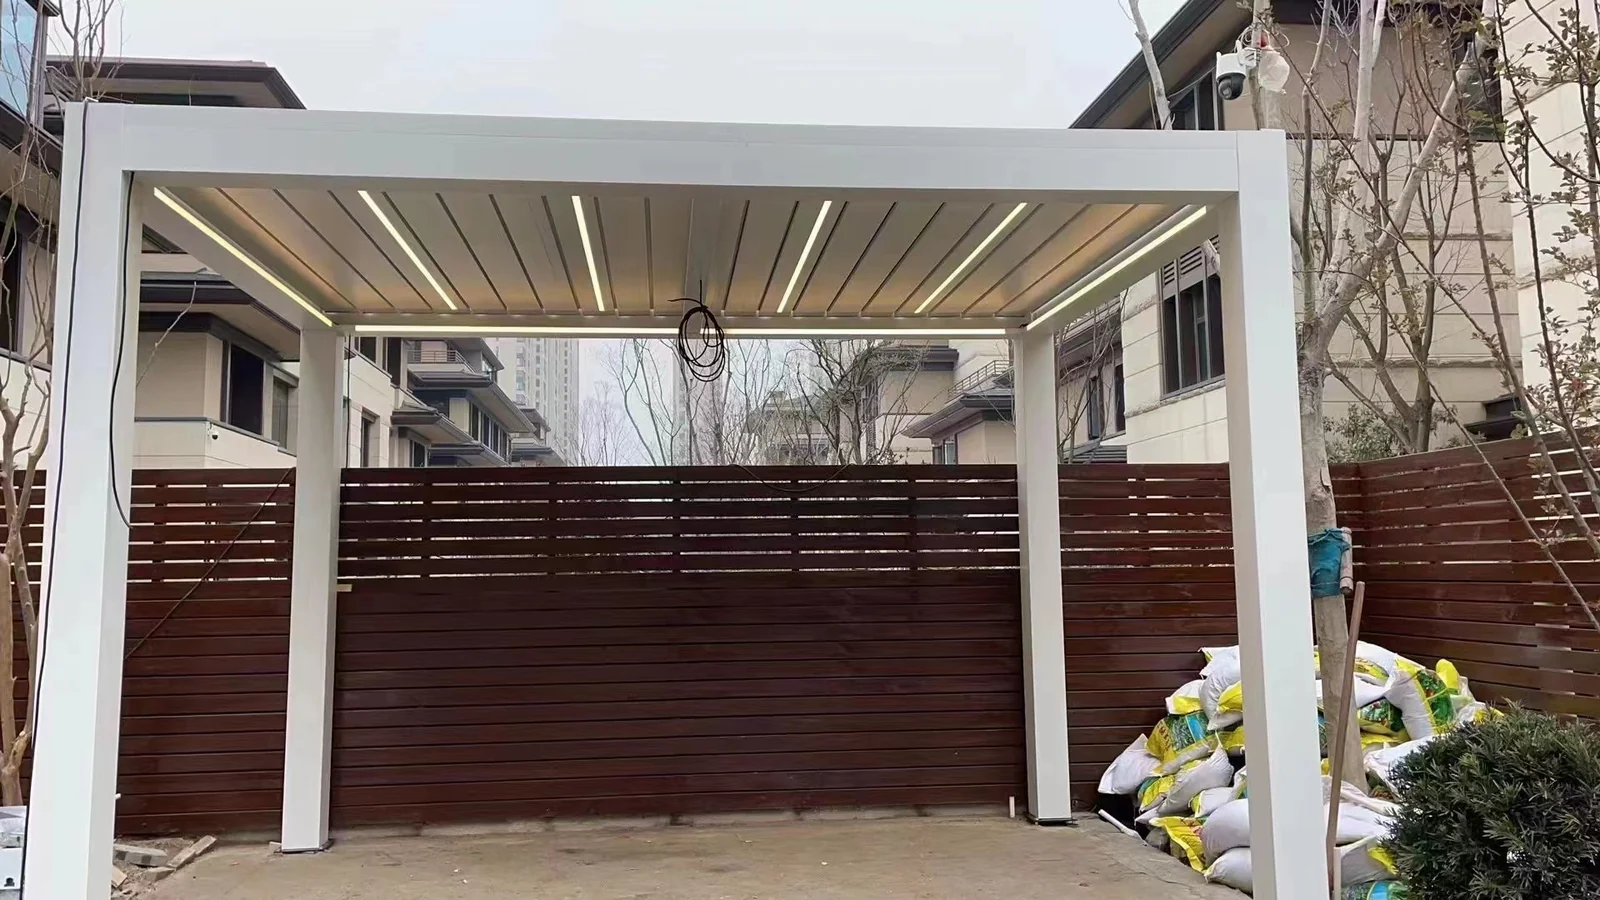
03 / Light
Tell us where you want lighting and how you would like to control it.
Images illustrate different configurations. Options and included components are agreed per project; no standard all-inclusive package is assumed.
A closer look
Click to play. These clips illustrate product configurations and do not establish the specification of every model.
V04 / Product video · no audio
Watch the roof arrangement from below.
V06 / Product video · no audio
Watch the screen move within the side frame.
WHY RUIARC
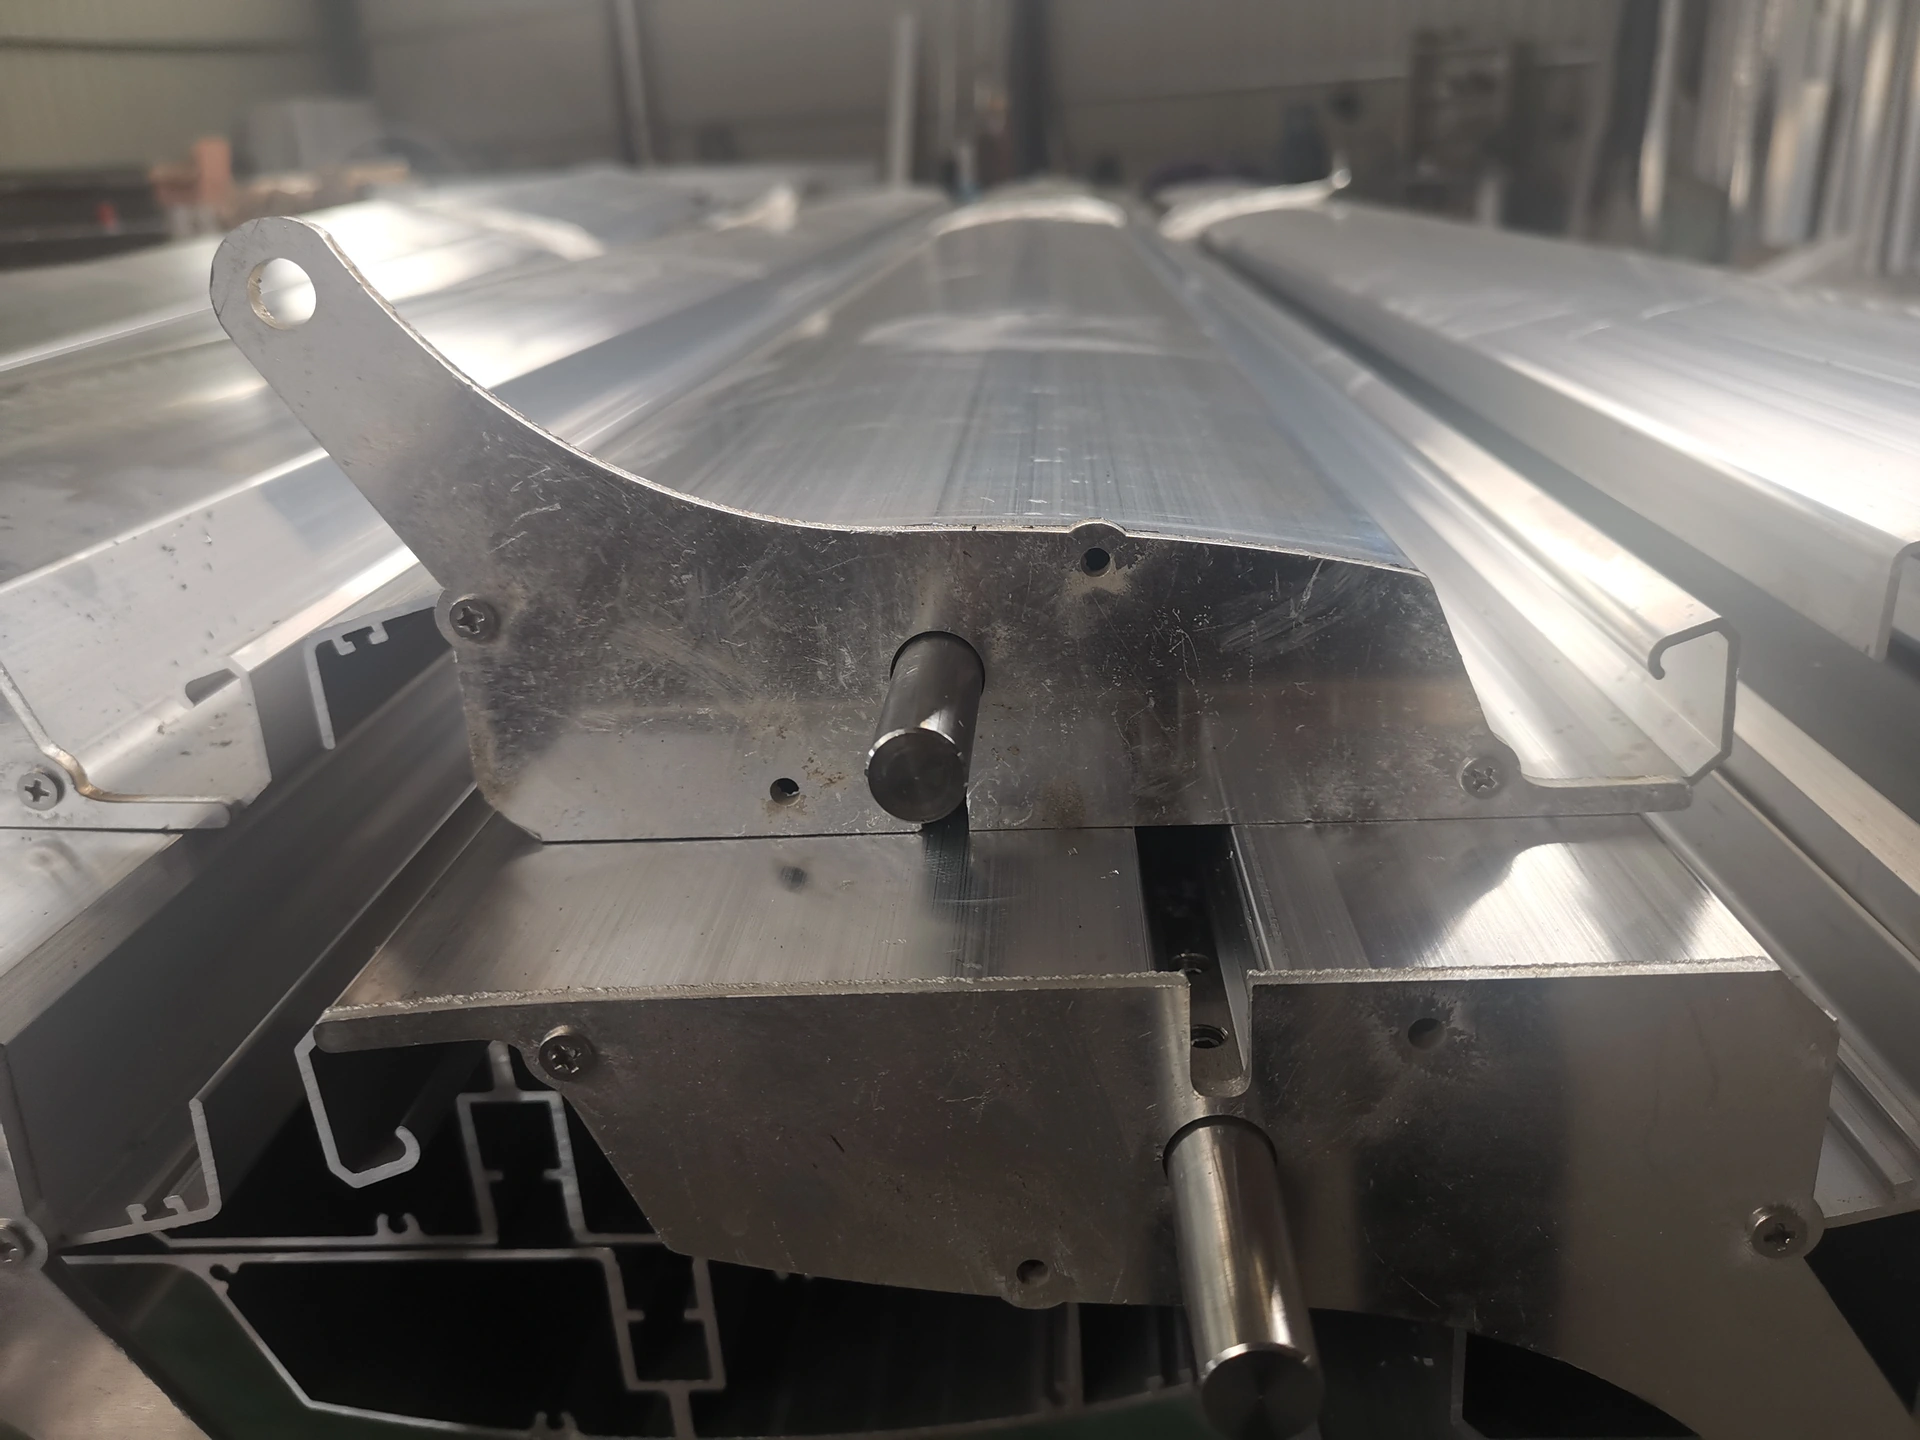
Materials, profile development, 3D design, customisation, installation guidance and structural detailing for custom aluminium products.
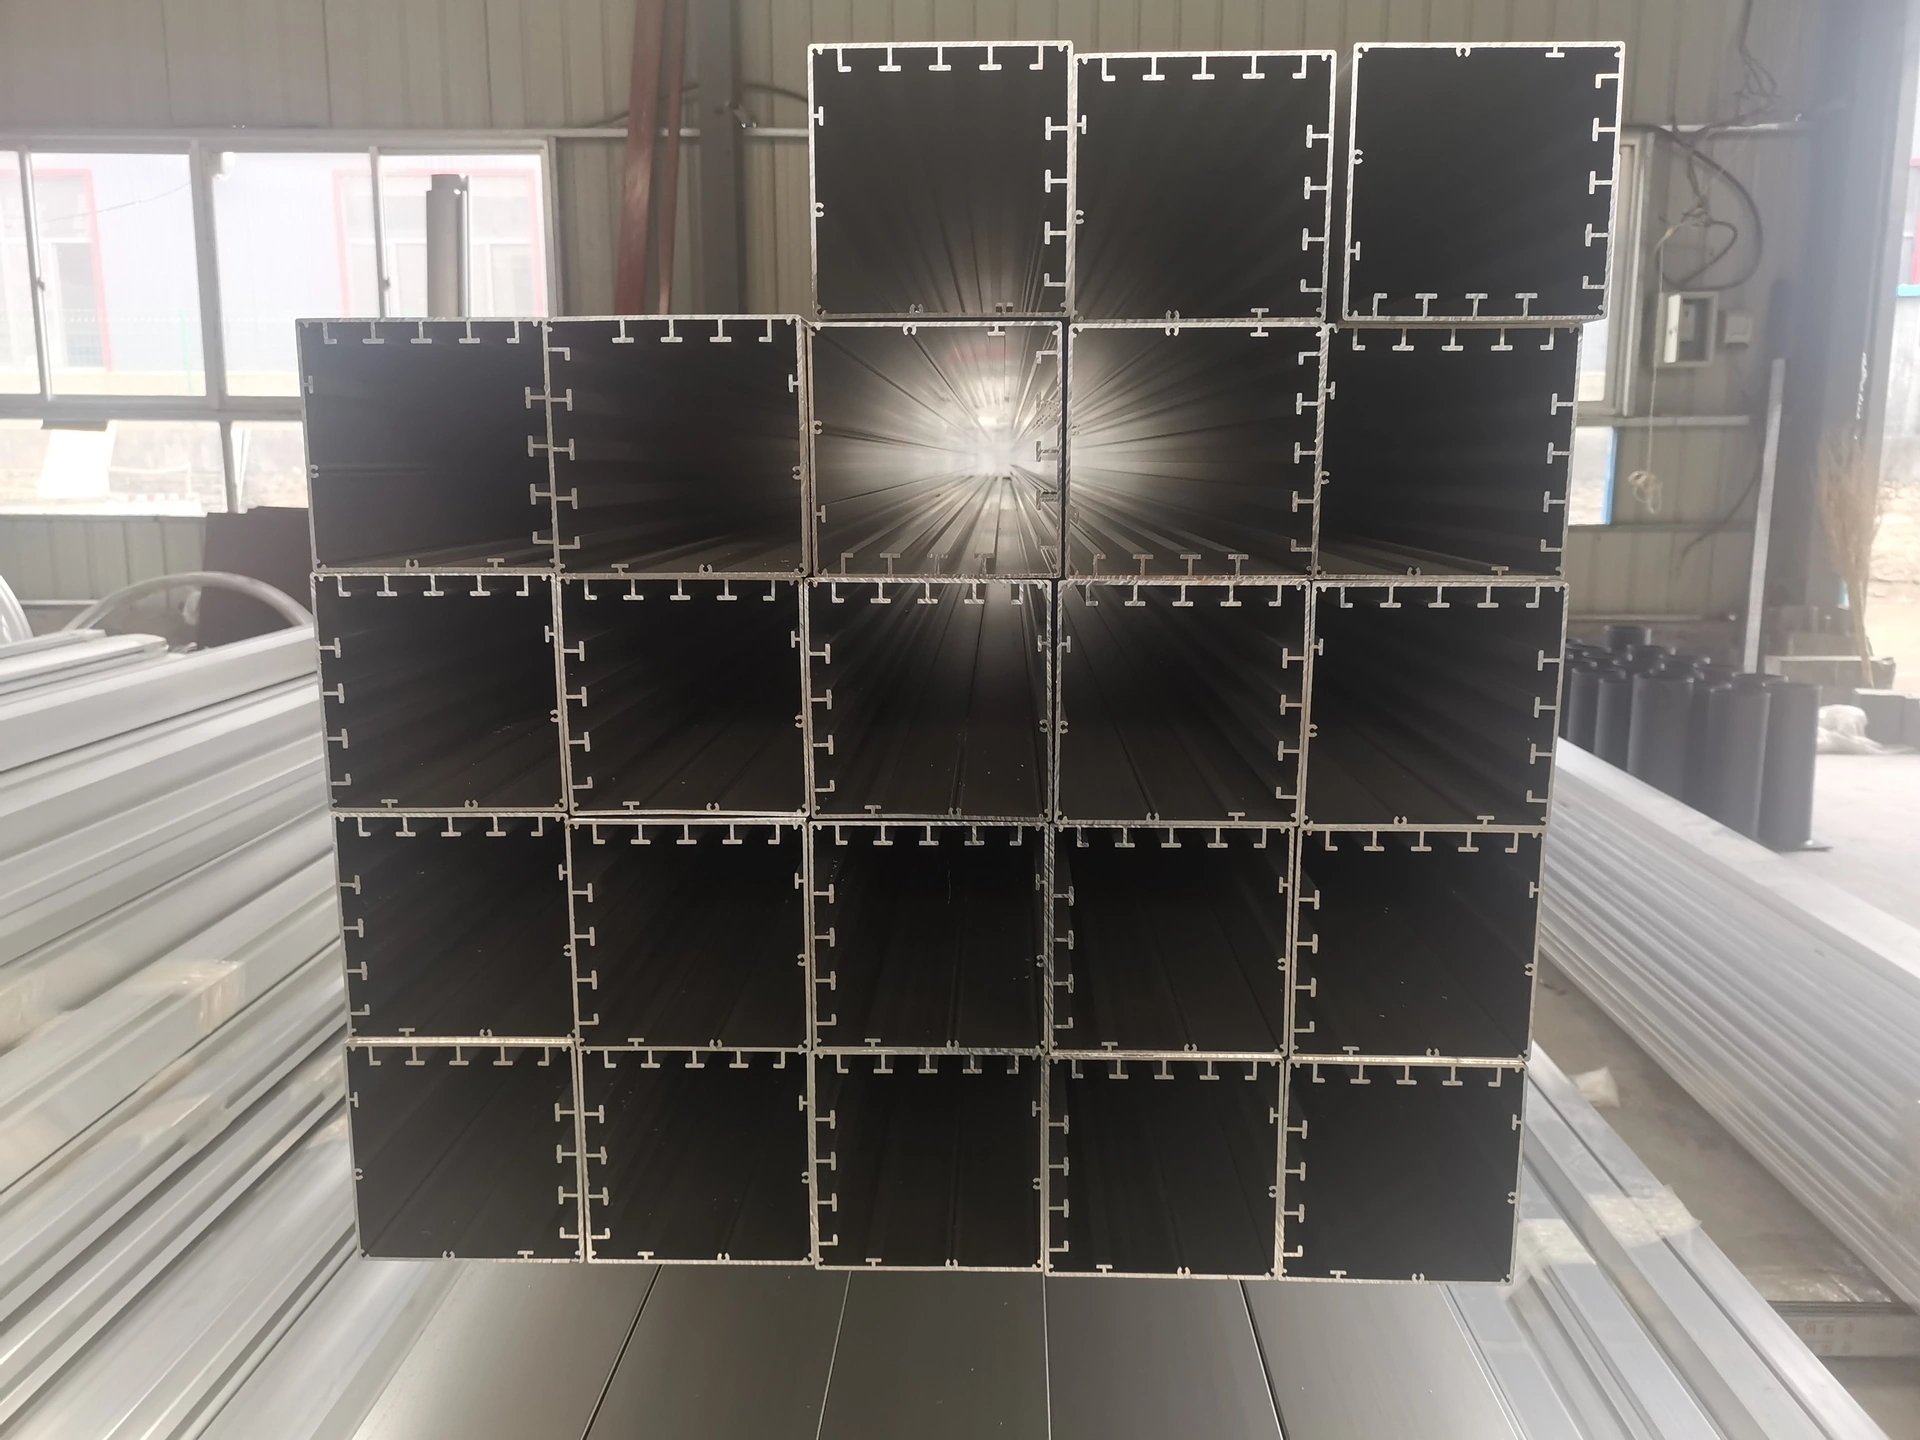
Coordinate aluminium profiles, fabrication and finishes through our production and supply partners.
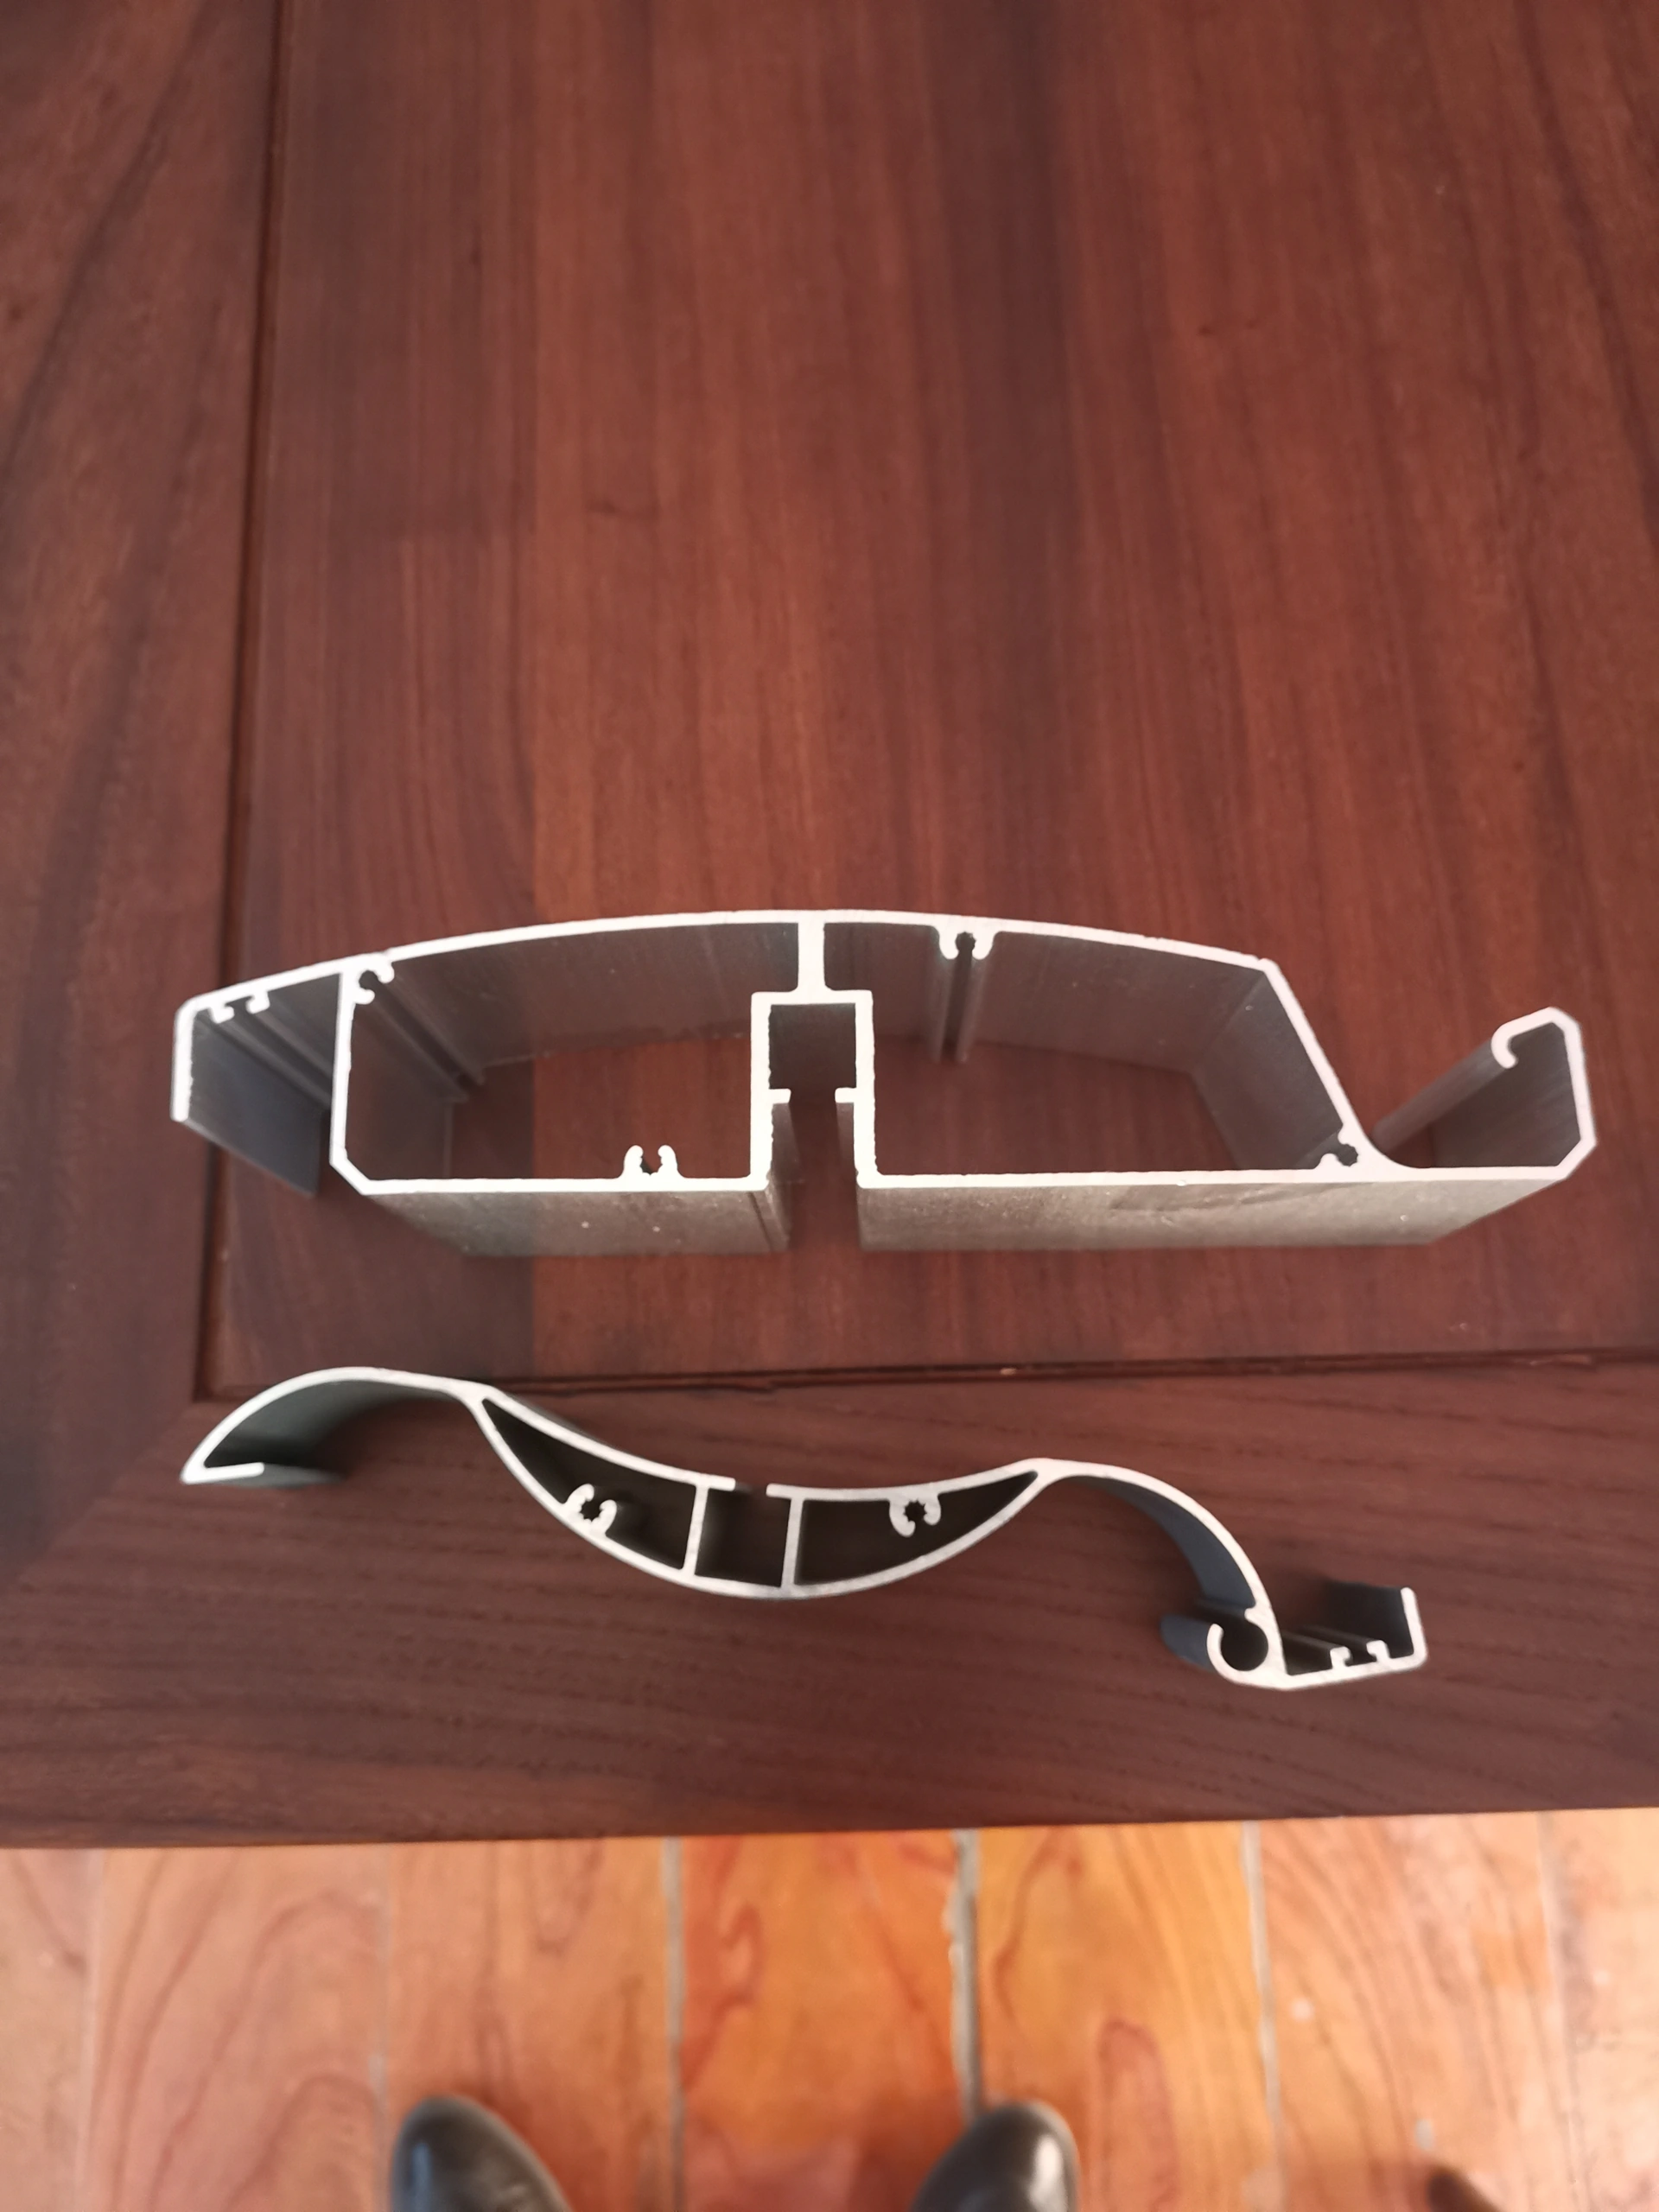
Review custom profile sections and coordinate tooling and samples for feasible designs.
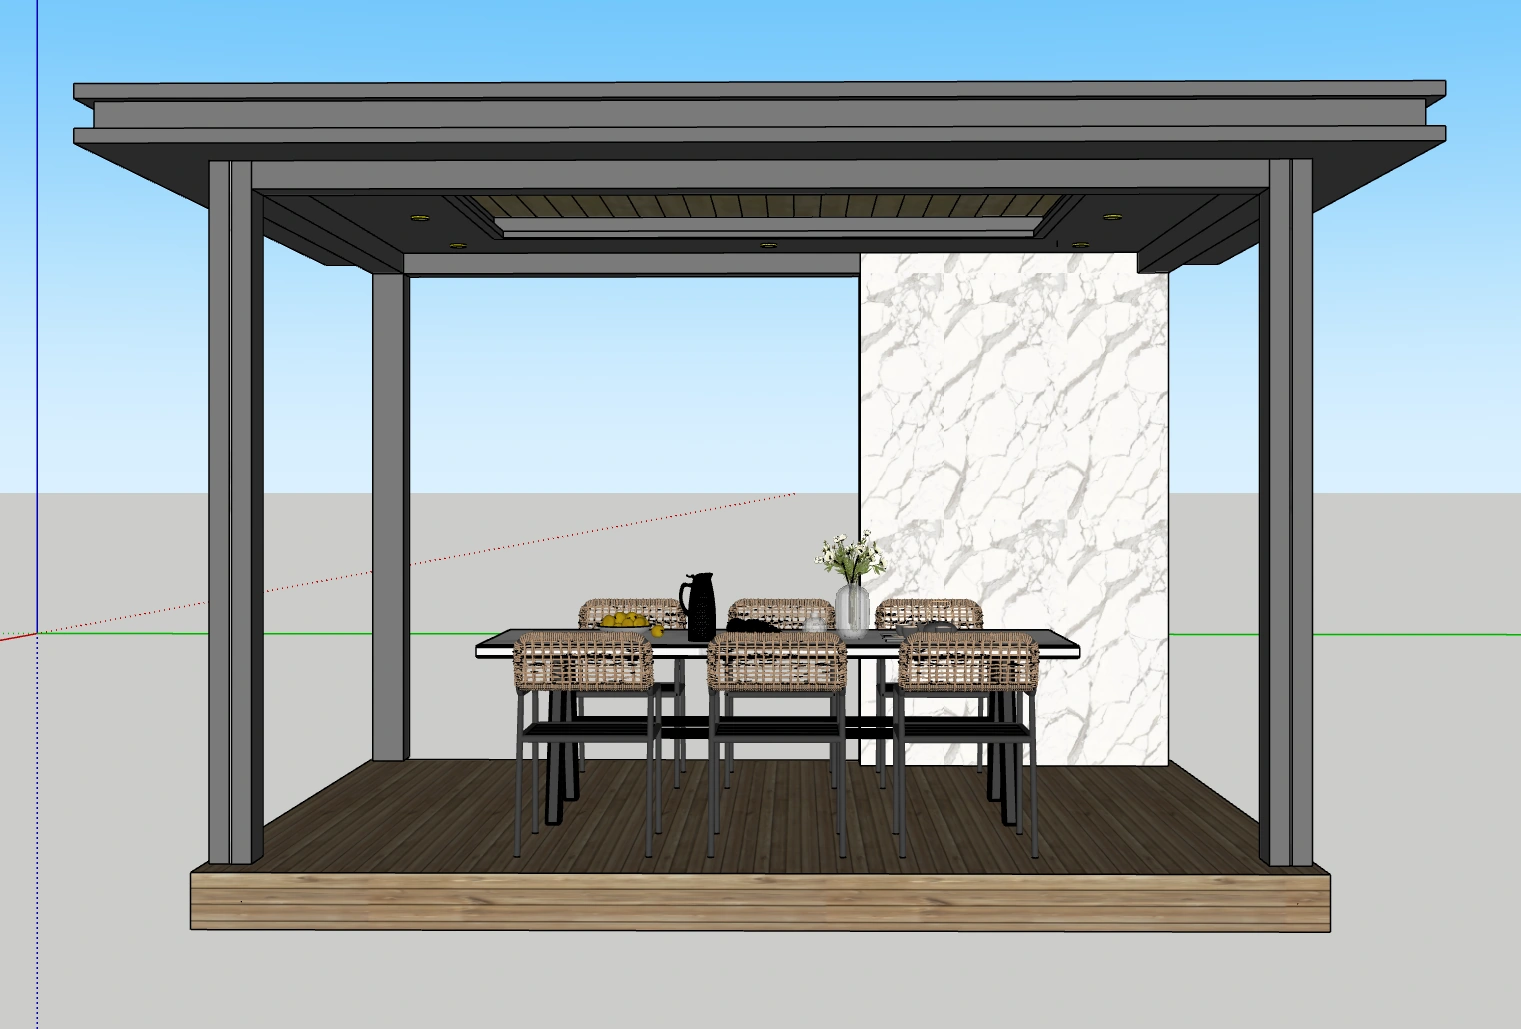
Review layouts, proportions and finishes in SketchUp before confirming your project.
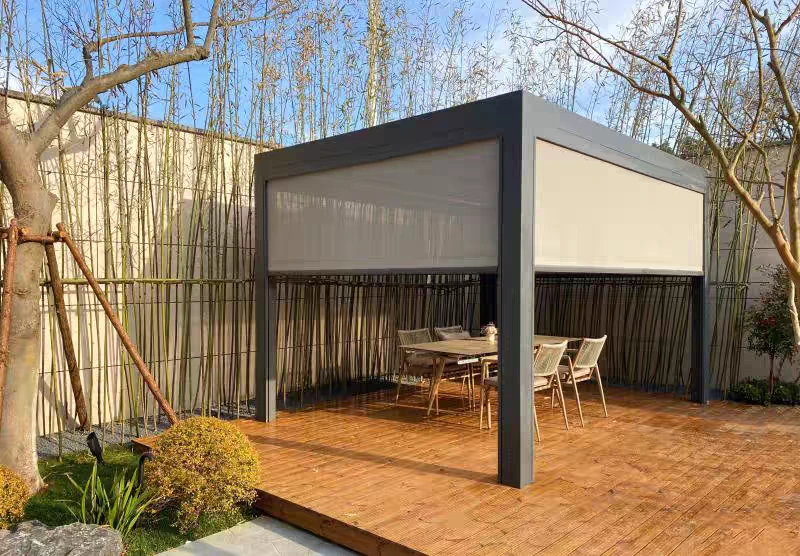
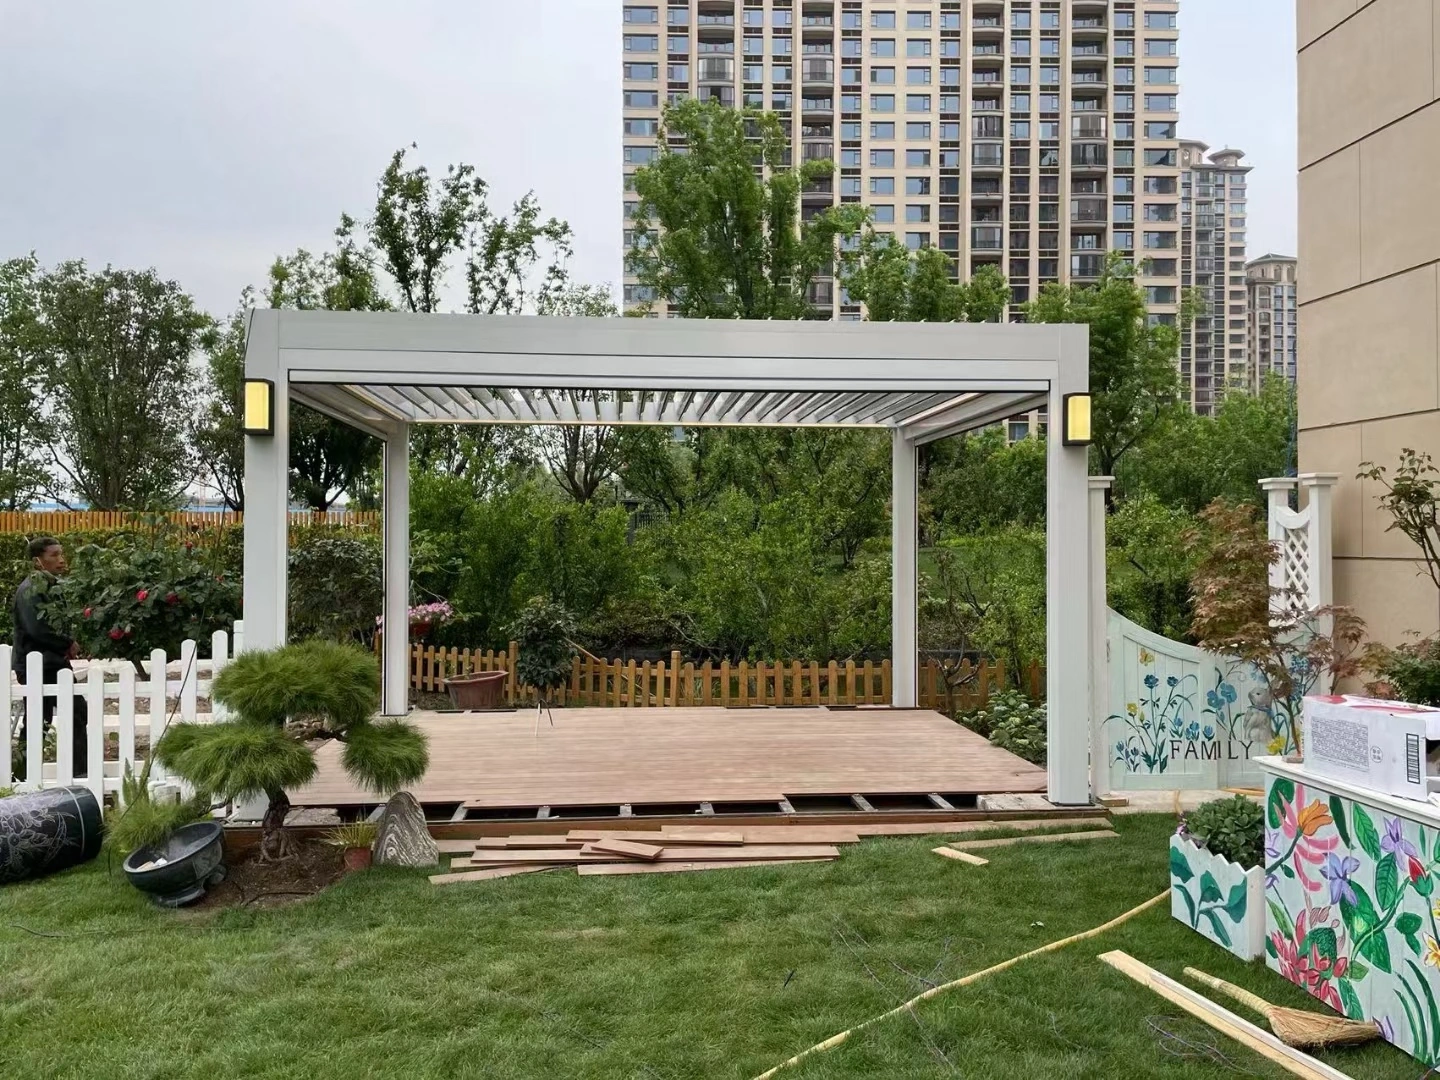
Adapt dimensions, finishes and compatible components to your project’s agreed supply scope.
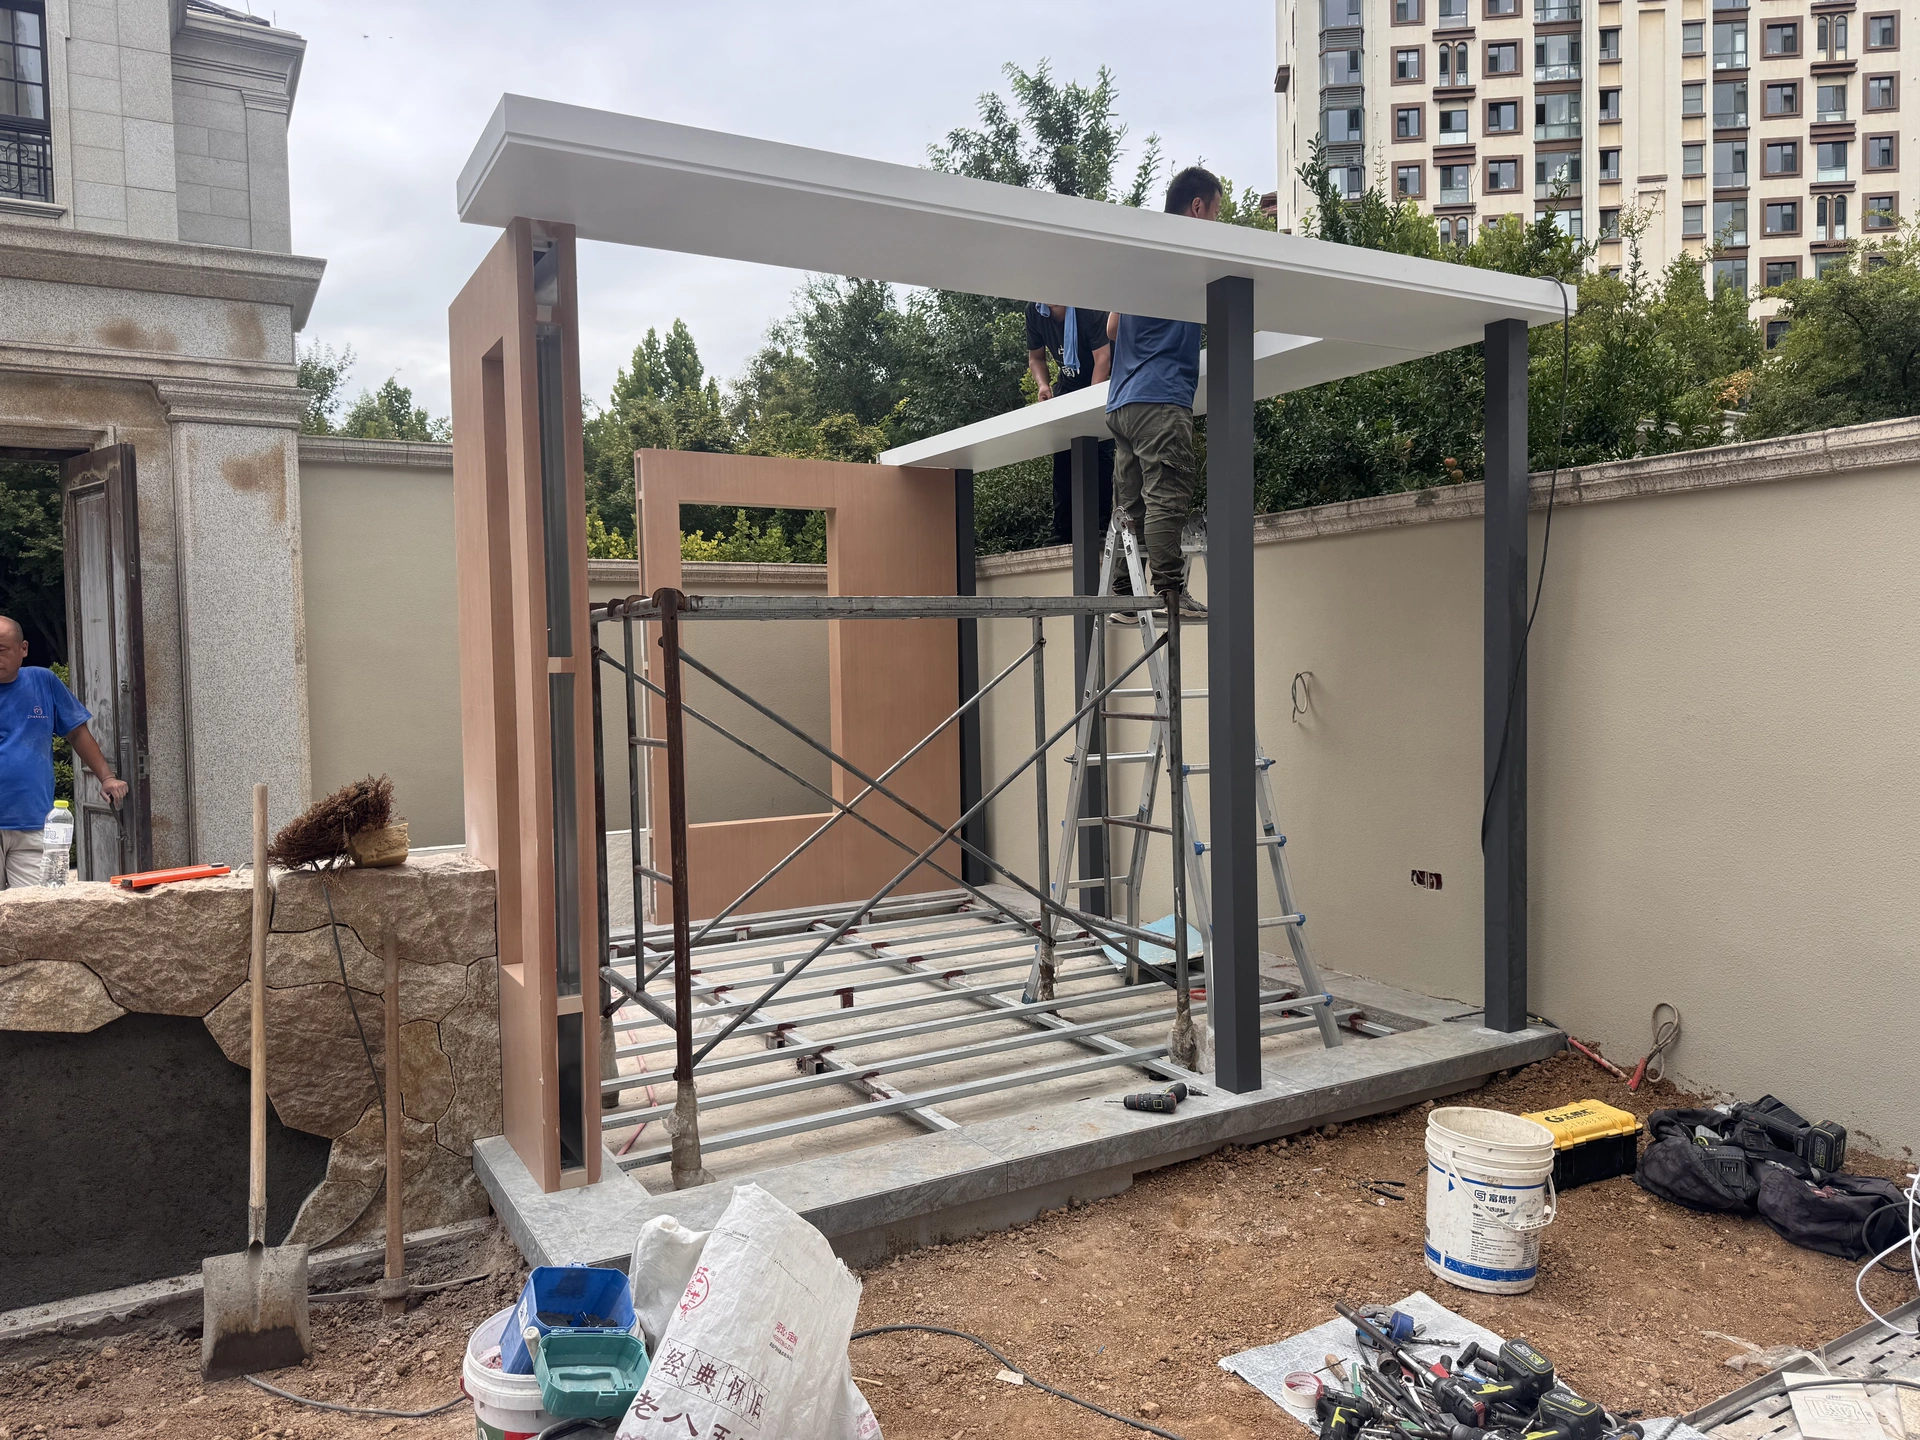
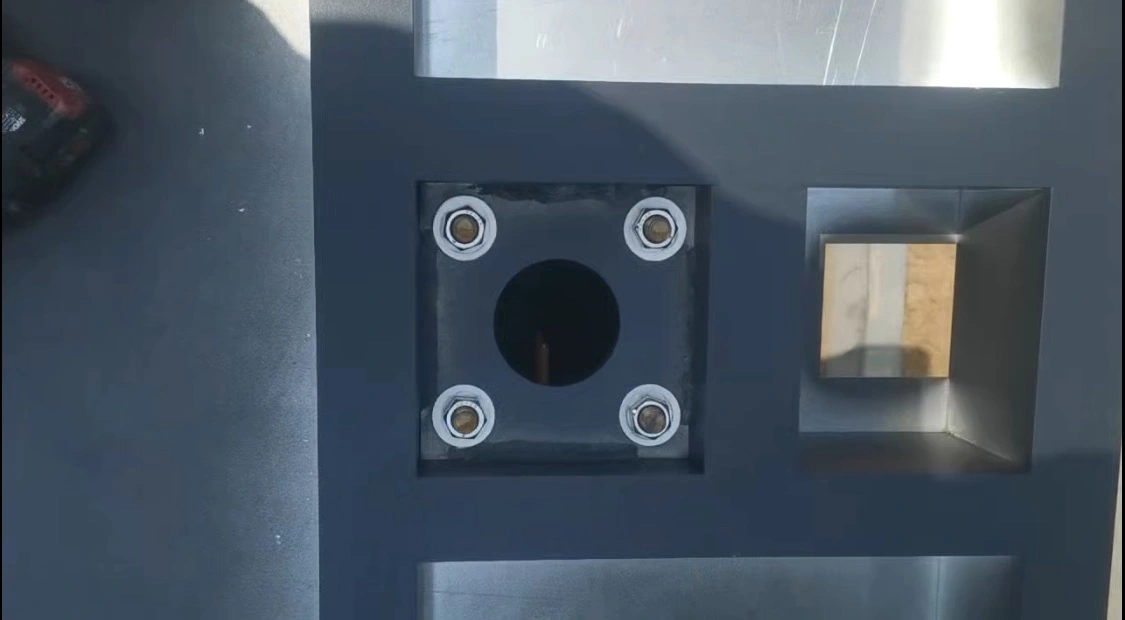
Support your local installer with remote guidance on product assembly and connection details.
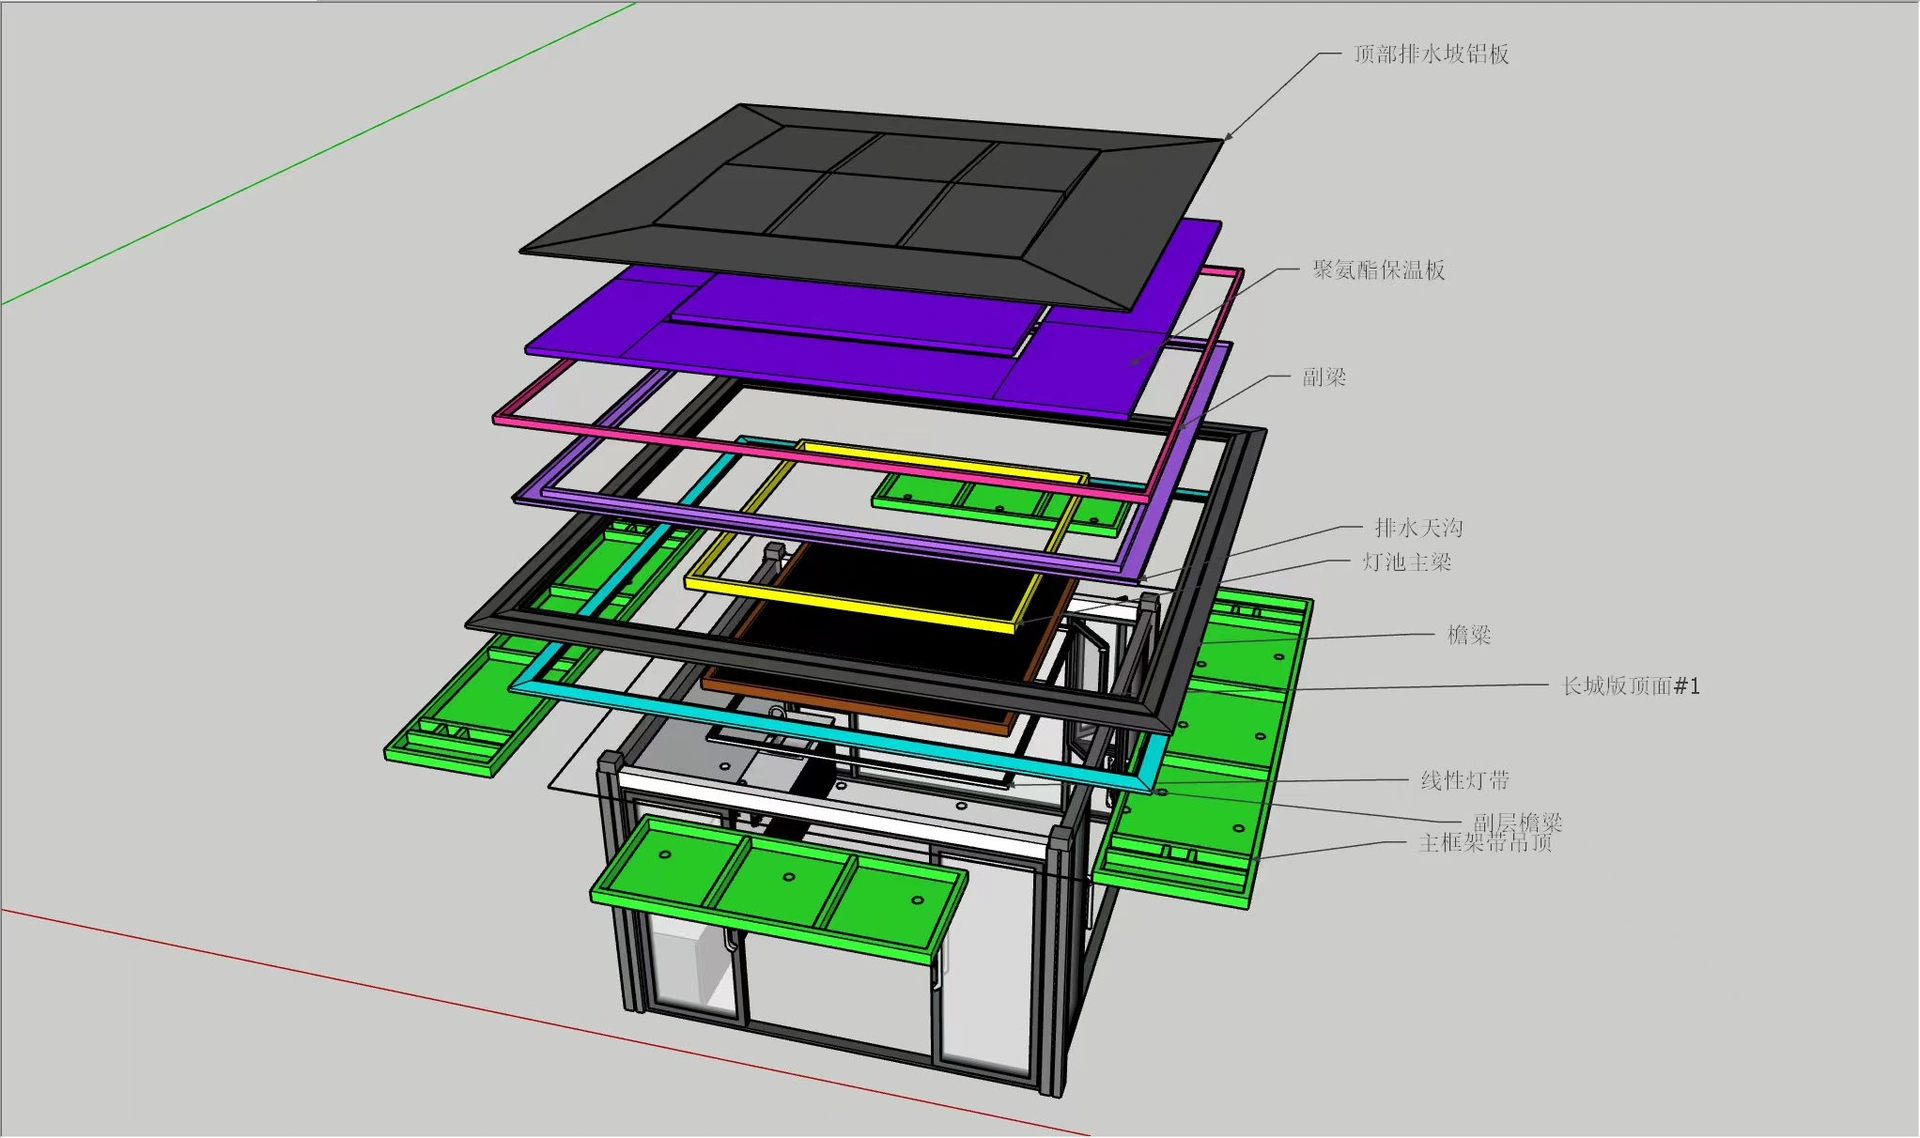
Develop profile arrangements, connection concepts and assembly details for custom aluminium products.
Tooling, samples and supplied components are agreed per project. Design visuals support discussion; local engineering approvals and site installation are confirmed separately.
Spaces & details
Explore appearance references and installation details. Final layouts and supply scope are reviewed for each project.
Fencing / A considered finishing touch
Pair your pergola project with a fencing style that suits the surrounding space. Explore horizontal, louvre and vertical designs.
 +
F03 / Style reference
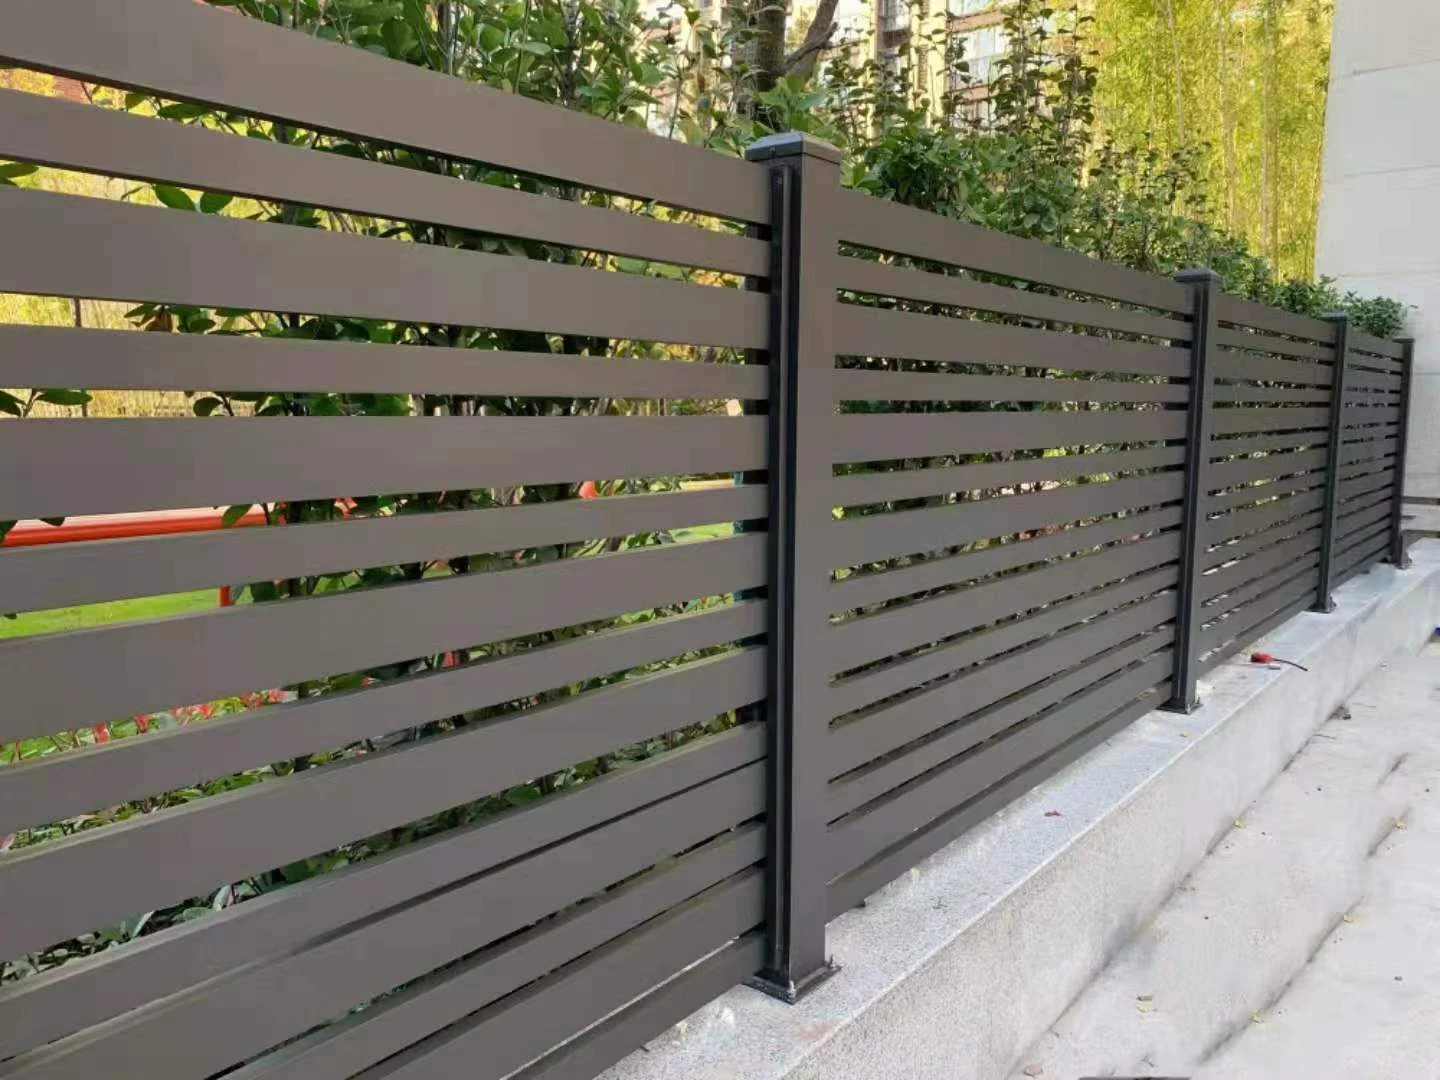
Clean horizontal lines give garden boundaries a simple, contemporary look.
Enquire About This Style ↗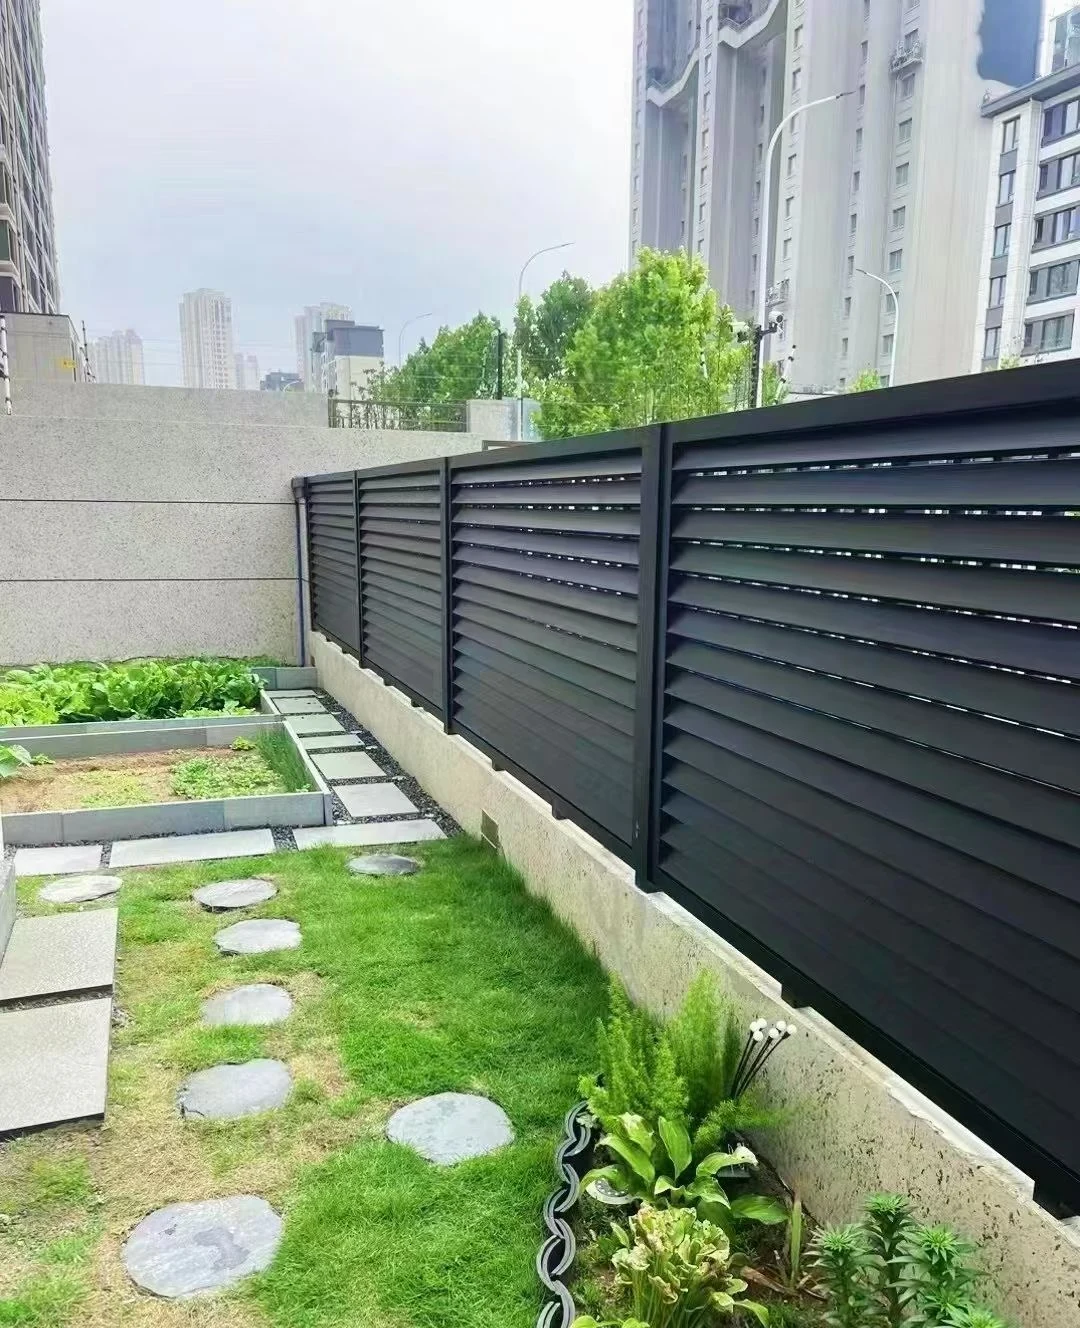 +
F04 / Style reference
Angled horizontal louvres create a layered screen for garden boundaries.
Enquire About This Style ↗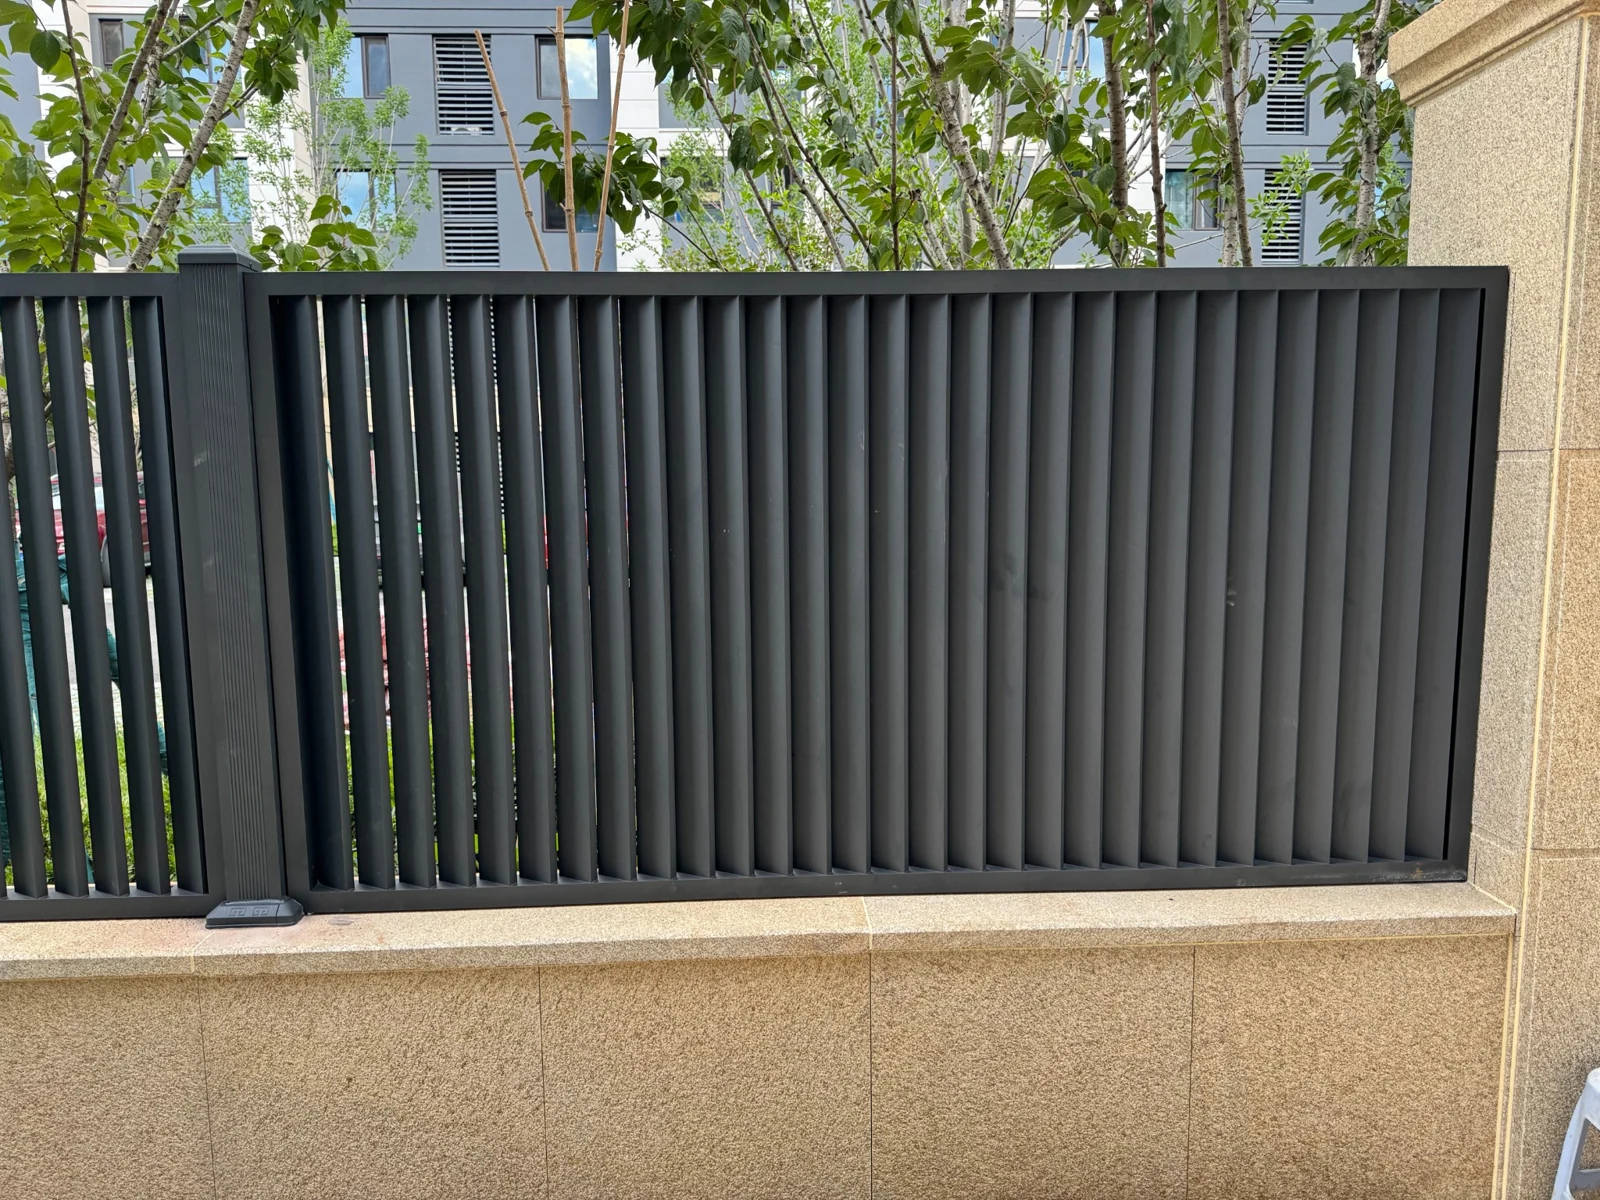 +
F05 / Style reference
Closely spaced vertical blades create a crisp, architectural rhythm.
Enquire About This Style ↗More outdoor structures
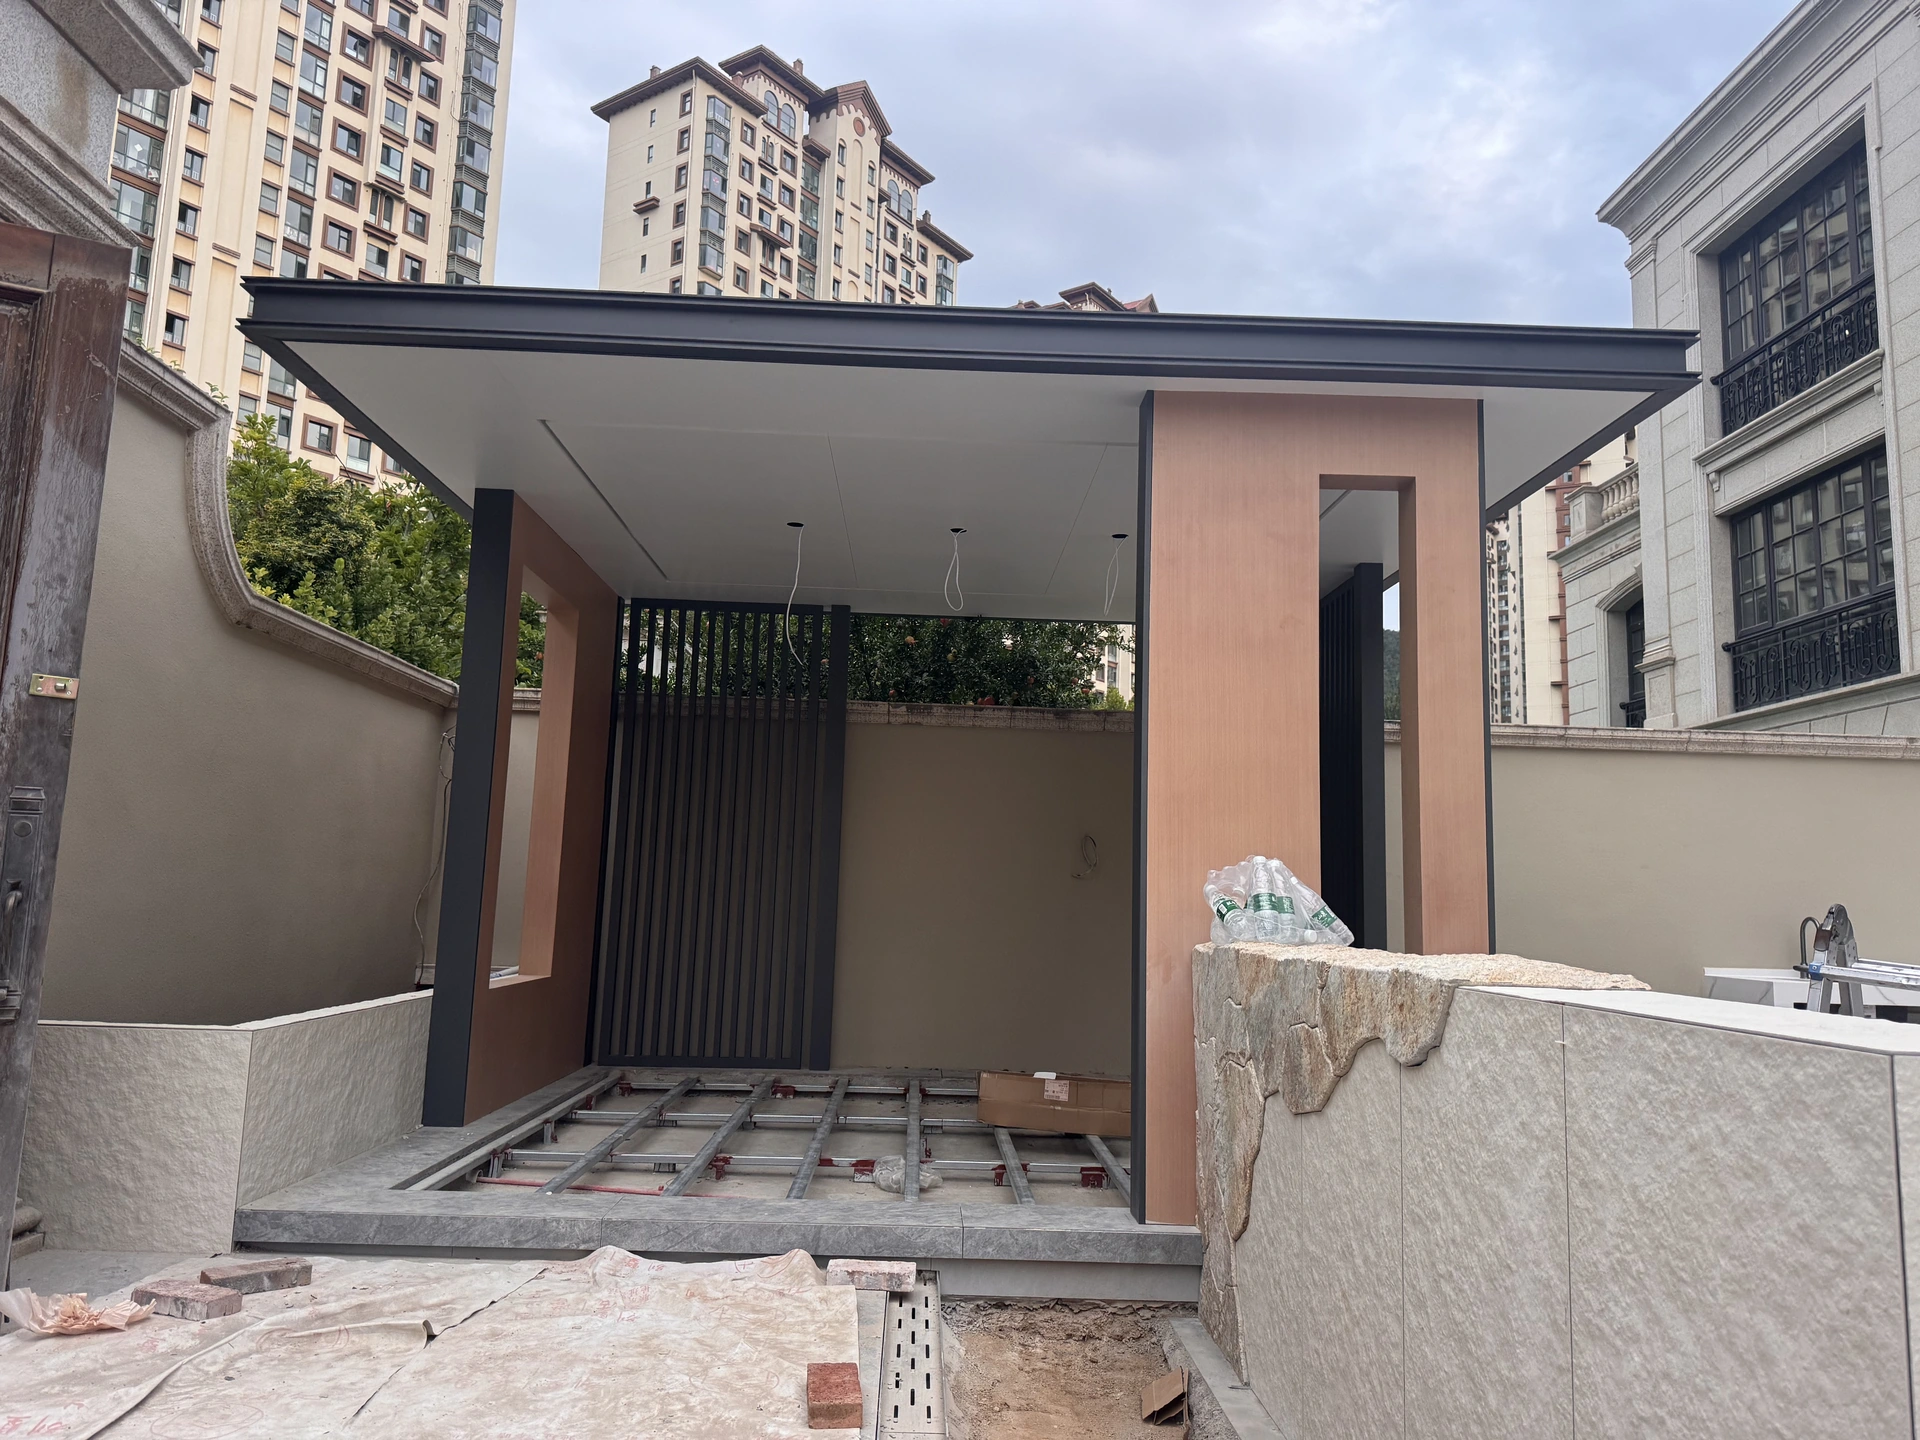
Explore the two other formats in our range when your brief calls for a fixed roof.
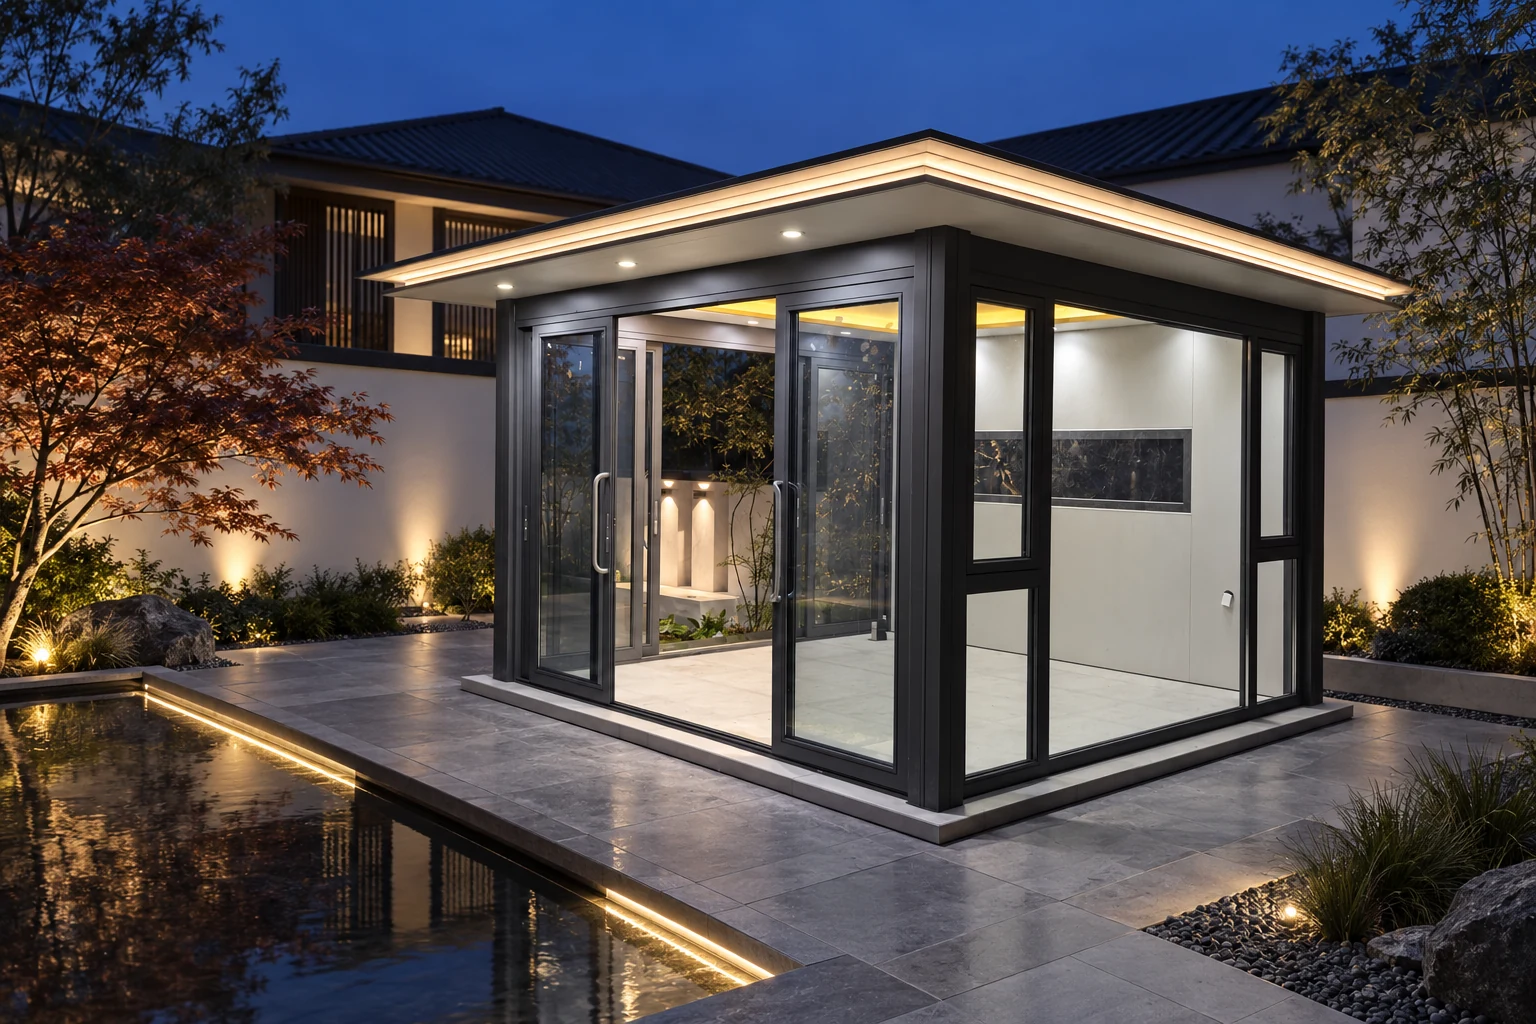
Concept visualisation
Frames and roofs, with doors, windows, glazing and walls supplied to the agreed project scope.
Explore this structure ↗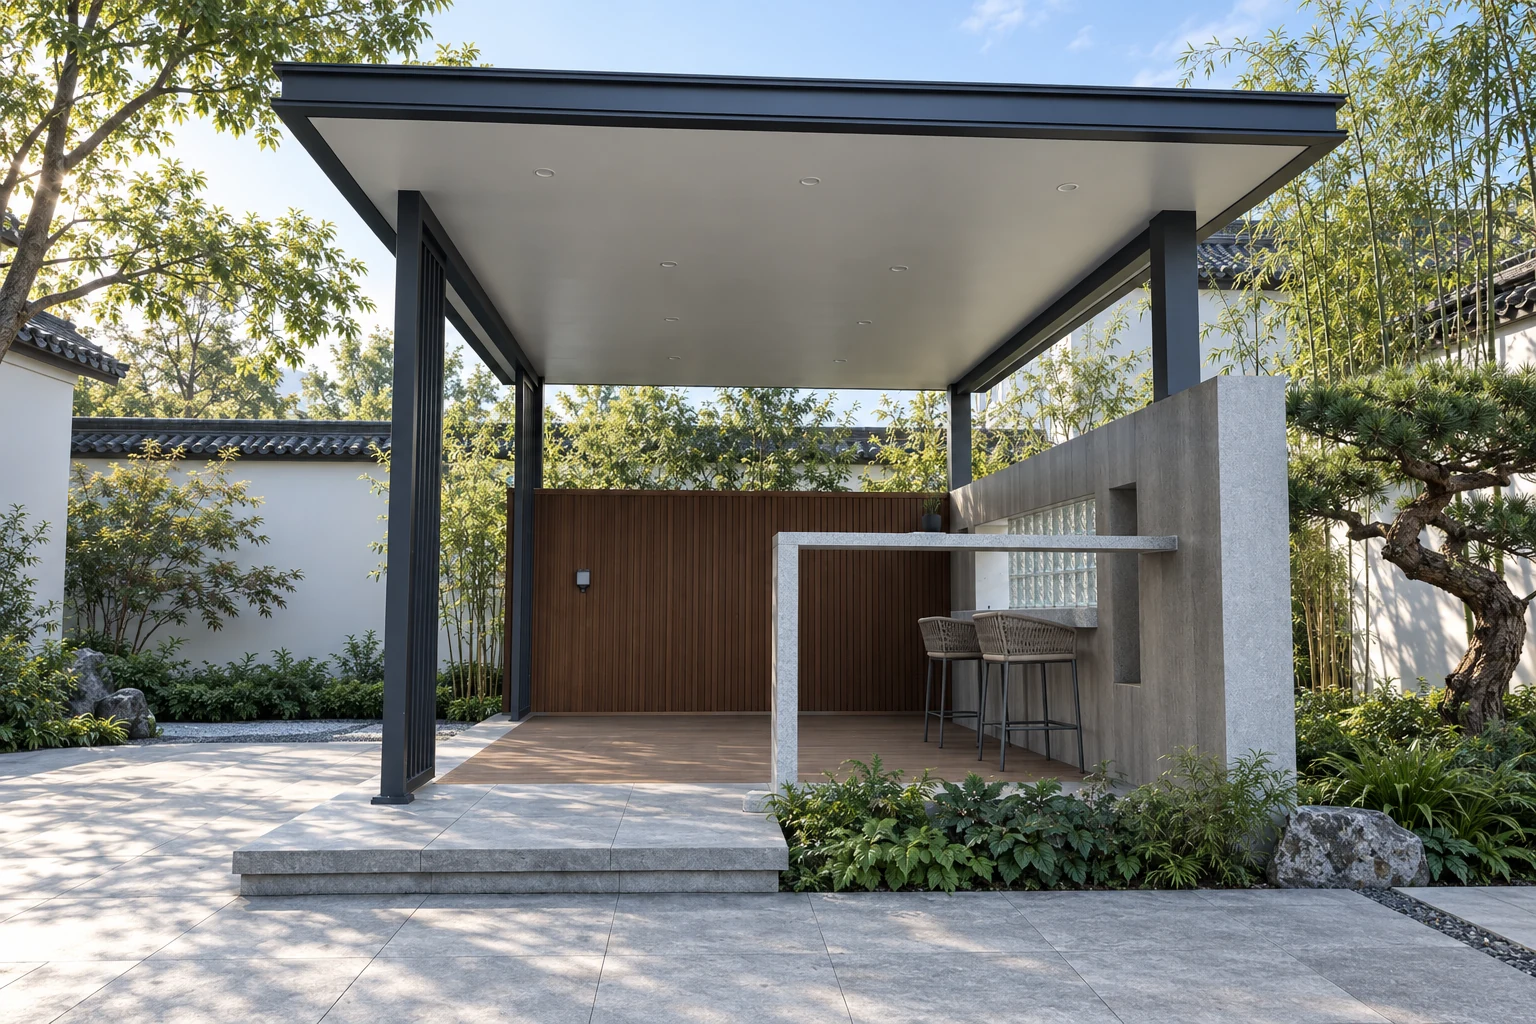
Concept visualisation
A fixed roof with open sides. Roof, ceiling and side treatments are defined for each project.
Explore this structure ↗Start a conversation
Share your location, approximate dimensions and the components you need.