01
Adjustable overhead shade
Explore Louvre Roof Pergolas where changing the louvre position is part of the intended outdoor experience.
Explore product →
A courtyard, dining terrace and enclosed garden room place different demands on a structure. Begin with how the space will be used, then compare the roof, enclosure and layout.
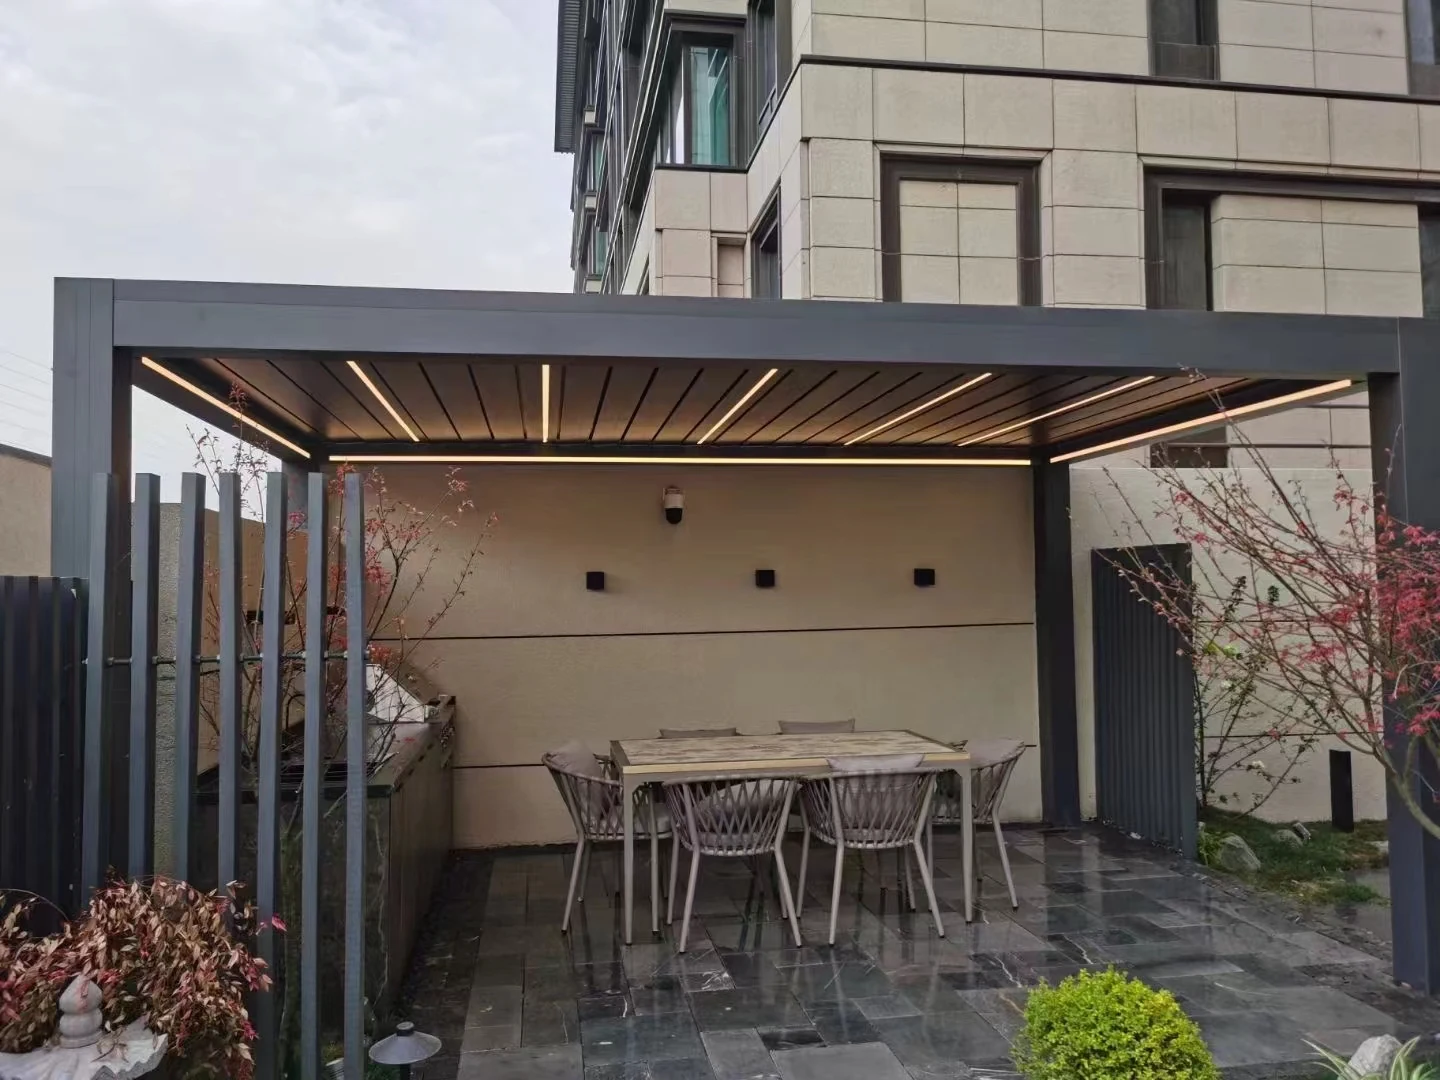
Plan the relationship between the structure, the house and the garden. Consider the entrance, circulation, furniture layout and the amount of openness you want.
Explore Louvre Roof Pergolas where changing the louvre position is part of the intended outdoor experience.
Explore product →Explore Enclosed Aluminium Garden Rooms where walls, windows and doors define the room.
Explore product →Explore Fixed-Roof Aluminium Pavilions where the roof remains fixed and the sides stay open.
Explore product →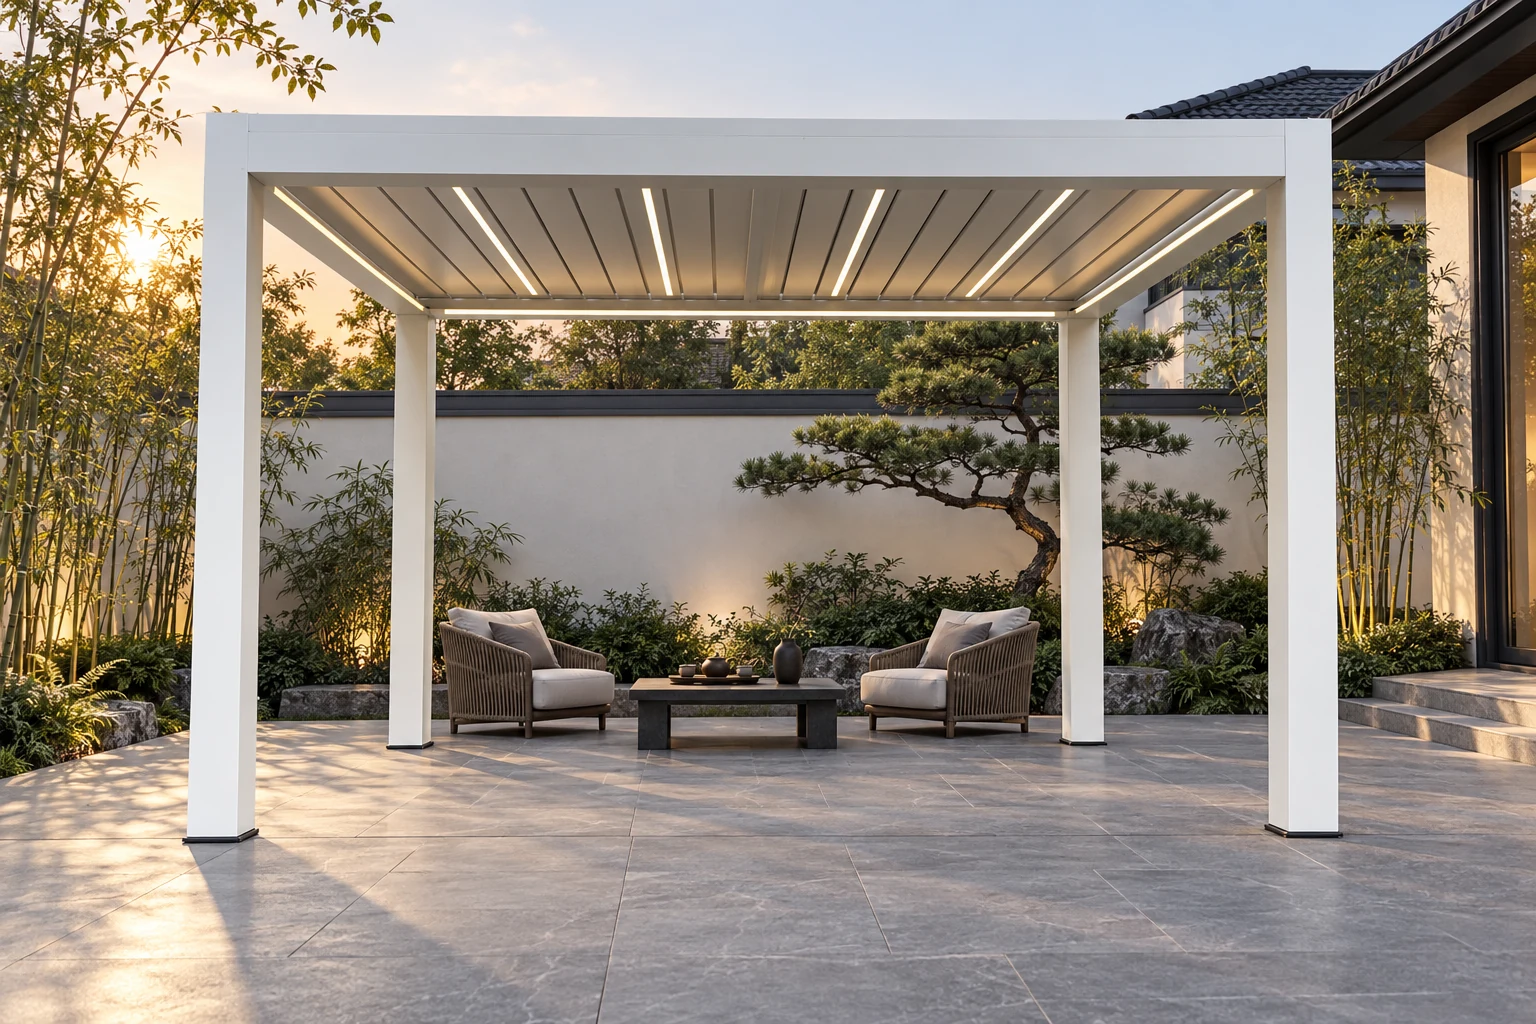
Position seating, circulation and the roofed area together. A fixed-roof pavilion or louvre roof pergola can be a starting point, depending on the roof operation and layout you need.
For outdoor kitchens, include the appliance layout and any relevant ventilation, heat-clearance and service requirements in the project brief. The structure and kitchen equipment need separate scopes of supply.
For hotels, resorts and dining venues, begin with the proposed use, seating arrangement and connection to existing buildings. Identify which areas need an adjustable roof, fixed overhead coverage or enclosure.
Include access routes, opening hours and project constraints when describing the space. Local project requirements and on-site works should form part of the planning discussion.
Explain who will use the space, its approximate dimensions and whether it is beside a building or separate from it.
Tell us whether you need adjustable louvres, a fixed roof or an enclosed room, plus any doors, windows or side treatments you have in mind.
Identify the components you are seeking and the work handled by your project team, including foundations, services, equipment and installation.
Start with the information relevant to your project.
No. An application describes how a space is used. Product selection depends on the roof, enclosure and configuration that the project requires.
A scene shows a possible setting. Confirm the structure, components and any additional items separately in the proposed supply scope.