01
Garden seating and dining
Show the furniture layout and the routes around it. Include the area you want covered and any views or access points that the columns need to respect.

A fixed roof and open sides define this pavilion format. Explore a distinct setting for outdoor seating, dining or poolside layouts, with enquiries from landscape design and build companies, contractors, outdoor living businesses and hotel project teams.
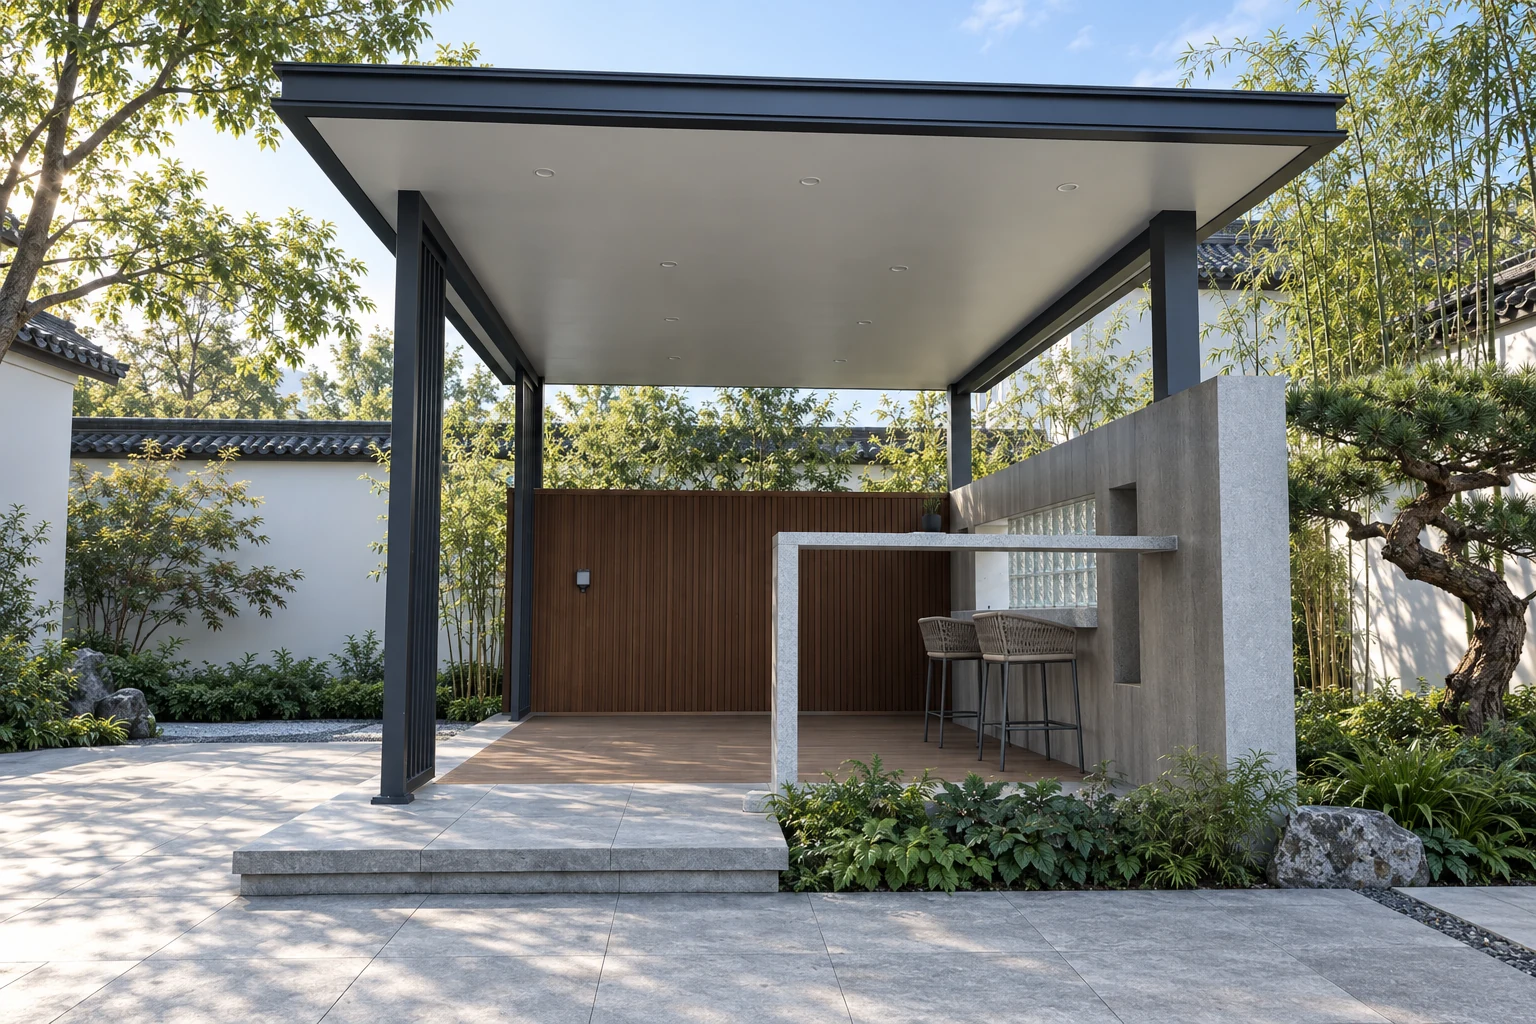
The roof stays in position while the open sides connect the covered area to its surroundings. The featured direction uses straight eaves, square columns and a continuous ceiling beneath the roof.
Consider how the columns frame the view and how the eave relates to adjoining walls, planting and paths. These choices help define the pavilion's place in the wider landscape.
Show the furniture layout and the routes around it. Include the area you want covered and any views or access points that the columns need to respect.
Share the position of pools, walkways, service areas and neighbouring buildings. Describe the intended guest use and the requirements set by your project team.
Pavilions are supplied on a project-by-project basis. The roof, ceiling, side treatments and other components are defined in the agreed scope for your project.
Ask about the proposed roof and ceiling construction, eave treatment, connections and drainage arrangement. If your design includes slatted panels, lighting or decorative elements, identify their locations and ask which items can be considered for the supply scope.
For an outdoor kitchen brief, include equipment positions and the project's clearance, ventilation and service requirements. The pavilion structure and kitchen equipment should be specified as separate parts of the project.
Begin with the location, footprint, height, quantity and intended use. Add a sketch or site photographs and any local wind and snow load requirements.
Ask for the proposed frame, roof, ceiling, side panels and connection components to be identified in the quotation. Clarify responsibilities for foundations, paving, garden walls, electrical work and site assembly, together with any documents your installation team requires.
A roof that adjusts, a room that encloses, or a fixed roof with open sides.
Start with the information relevant to your project.
This product direction has a fixed roof. If your brief requires rotating roof blades, explore our Louvre Roof Pergolas page.
Yes. Show their proposed positions and ask about suitability, component supply and the installation interfaces for your chosen layout.
It illustrates an application. List the pavilion components and any other items you want included in your enquiry so that the supply scope can be discussed explicitly.