01
Doors, windows and views
Mark entrances, door clearances and the sides where you want glazing. Tell us how people will move between the room, the garden and any adjacent building.

A garden room brings a fixed roof, enclosed sides and doors and windows into a distinct space within the landscape. Explore this product format for enclosure specialists, landscape contractors and outdoor living businesses planning a dedicated garden setting.
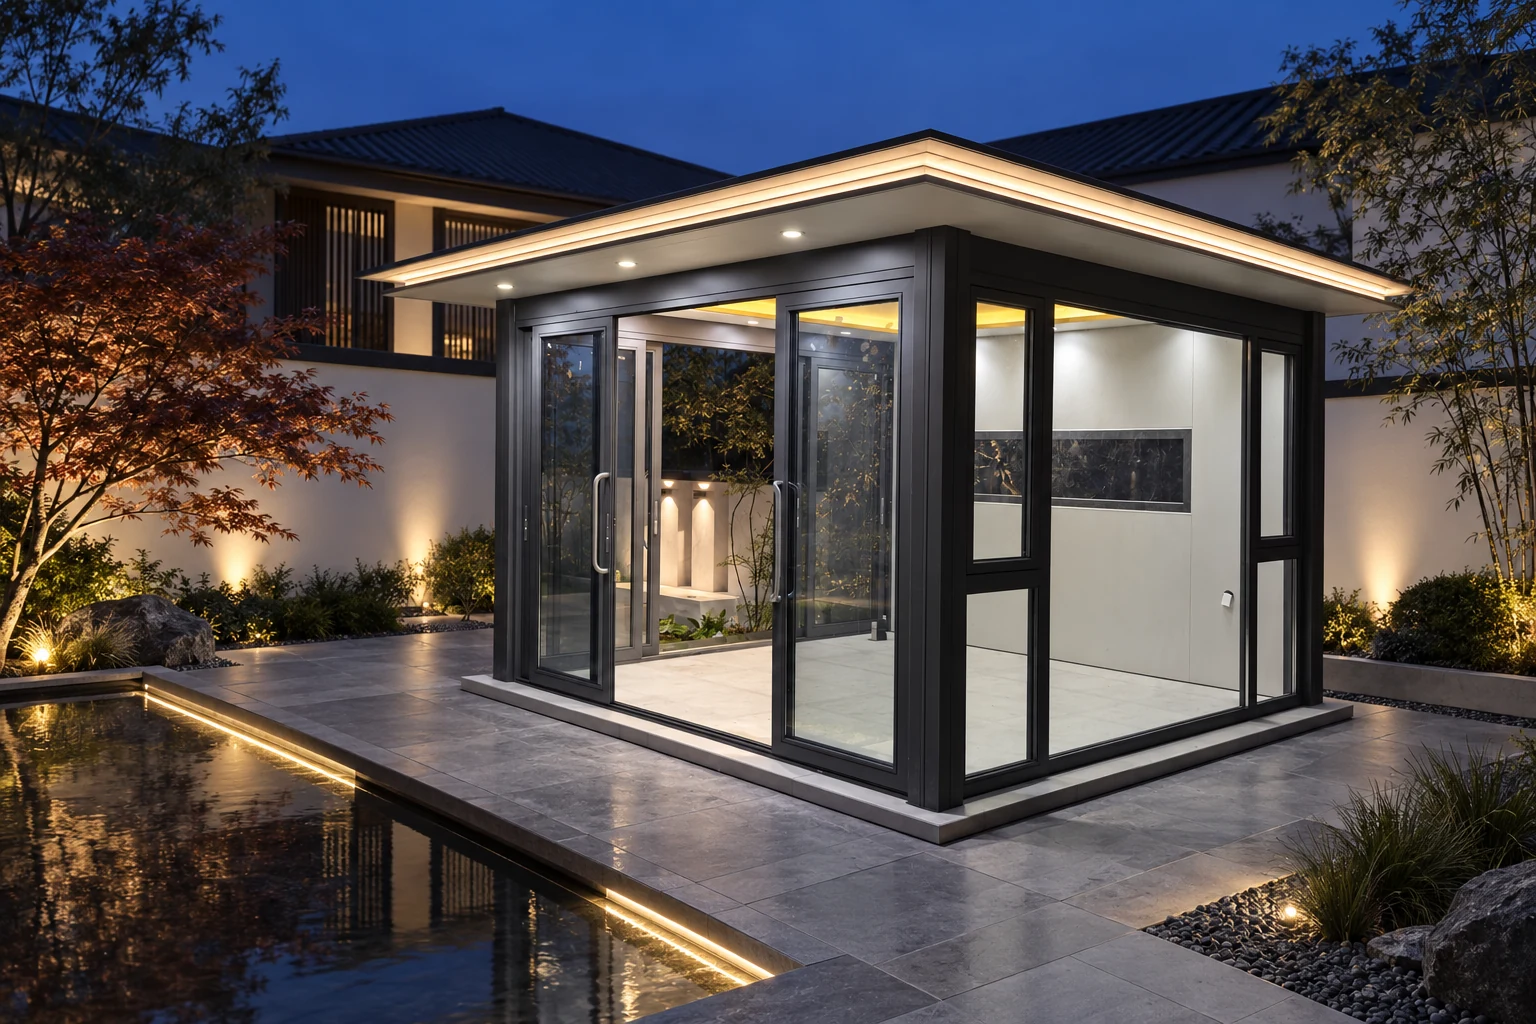
The roof remains fixed, while the walls, glazing and openings define the enclosure. Plan the approach to the room, the view from inside and the connection to surrounding paving before choosing the door and window arrangement.
The featured design direction combines a freestanding form, a broad eave, glazed openings and solid wall areas.
Mark entrances, door clearances and the sides where you want glazing. Tell us how people will move between the room, the garden and any adjacent building.
Describe the intended use and any requirements for insulation, ventilation or heating and cooling. Ask about the specific roof, wall and glazing construction before selecting a configuration.
We supply garden room frames and roofs. Doors, windows, glazing and wall components are supplied according to the agreed project scope. Identify any items your local team will source so that the interfaces can be discussed.
Include questions about seals, connections, lighting and the documents your installation team needs. Foundations, floor finishes, services and interior fit-out should each have an agreed place in the project scope.
Start with the project location, intended use, approximate dimensions and quantity. A simple plan showing doors, windows and solid walls is useful, even at an early stage.
For an enclosure or glazing business, explain which parts your team normally supplies and installs. For a hotel or landscape project, include the proposed layout and any requirements already set by the project team.
A roof that adjusts, a room that encloses, or a fixed roof with open sides.
Start with the information relevant to your project.
The name describes the enclosed product format. Tell us the intended use and thermal requirements; suitability depends on the selected construction and the project's requirements.
Yes. Include your preferred openings and dimensions, and ask which arrangements can be considered for the proposed frame and enclosure.
Include them when they affect the layout or interfaces, and identify which items you want quoted and which will be handled by your local team.